
Two-storey house with a garden and three bedrooms in Kostinbrod
€290,000€2,071/m²
Published: 6 November 2026 · Updated: 6 November 2026
Property file
On the market for
11 days
first seen on 6 November 2026
Price changes
no change
Market assessment
+18%
above the typical price
Property history
First seenHOUMTED · €290,000
Property analysis
AI summary
The house is in the central part of Kostinbrod, with shops and public transport stops nearby. Quick access to Sofia is stated, but the specific travel time depends on the route and traffic.
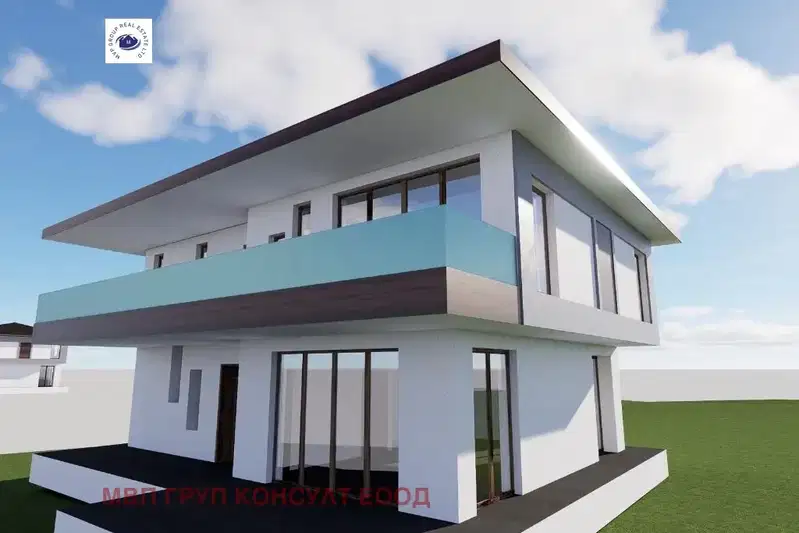
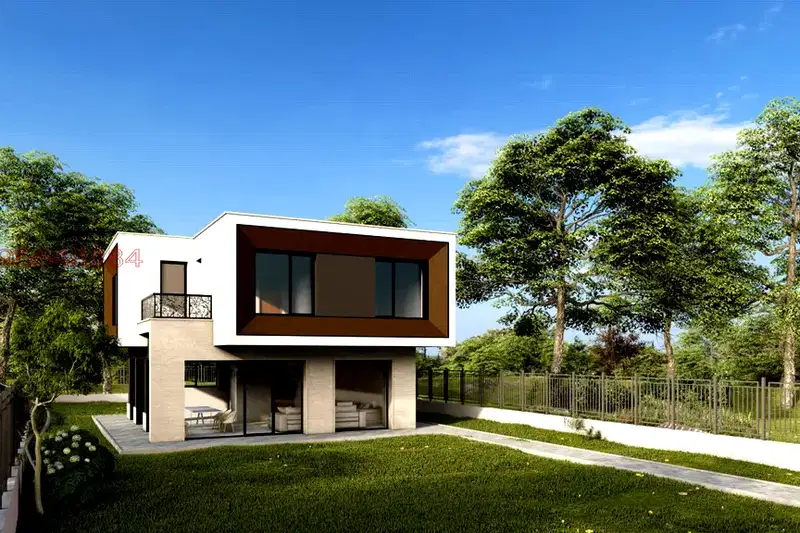
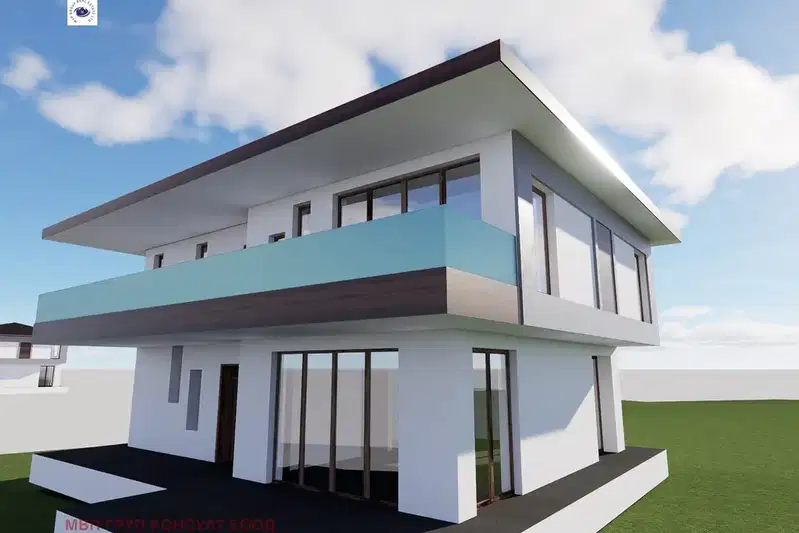
The layout is over two floors: a living room with a kitchenette, a bathroom with toilet and a storage room on the first floor, while the second floor has three separate bedrooms, a walk-in wardrobe and two bathrooms with toilets. The living room has direct access to the garden.
The property is stated to include a private garden of 250 sq m and two parking spaces. The house is part of a small gated complex of terraced houses with a private entrance.
It is described as a new-build brick property with Act 16 (completion certificate) and turnkey finish; according to the listing, the finishing work is due to be completed within 30 days. Gas supply, video surveillance and controlled access are stated; furnishings are not included in the described finish.
Approximate location
The exact address hasn't been published by the seller — the map shows the neighbourhood.
Pros and cons
AI summary- three separate bedrooms
- garden and parking spaces
- gated complex
- central location
We didn't find any significant drawbacks in the listing. This doesn't replace an in-person viewing.
Amenities
- Video Surveillance
- Access Control
- Renovated
- Gated Community
Details
- Area
- 140 m²
- Land Area
- 250 m²
- Floor
- 2 / 2
- Construction
- Brick
- Category
- Residential
- Bathrooms
- 3
Similar properties nearby
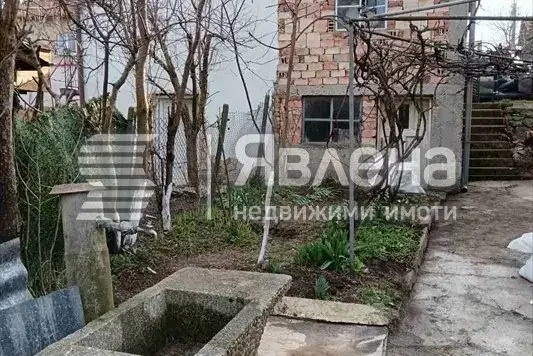
House with large plot in Kostinbrod, Maslovo
€180,000€199/m²
108 days on the marketno price change
House in Kostinbrod
€39,000€181/m²
first seen todayno price change
House in Kostinbrod
€410,000€2,157/m²
168 days on the marketno price change
Plot with planning visa and permitted gross floor area of 215 sq m in Kostinbrod
€53,000€246/m²
3 days on the market−€13,000 since the first price
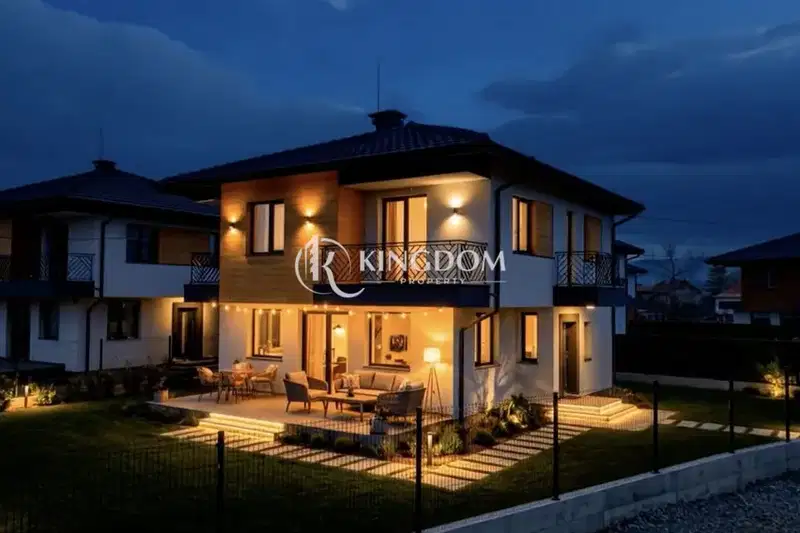
Two-storey house with 3 bedrooms in Kostinbrod with yard
€387,000€2,345/m²
232 days on the market−€43,000 since the first price

New 4-room house with yard in Kostinbrod, village Golyanovtsi
€369,000€2,335/m²
167 days on the marketno price change
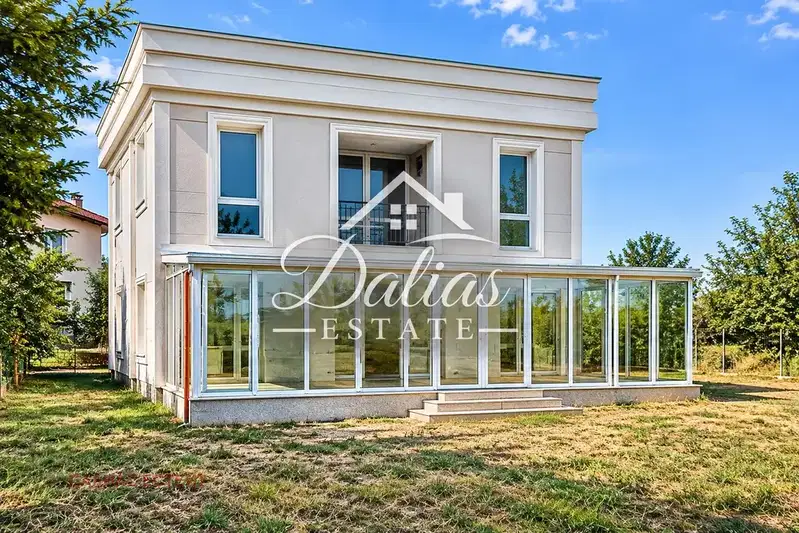
House with four bedrooms and a winter garden in Kostinbrod
€595,000€1,983/m²
1 day on the marketno price change

3-room house in Kostinbrod, new-build
€189,600€2,708/m²
192 days on the market−€7,500 since the first price