
Two-storey house with a pool and garden in Kableshkovo
€195,000€975/m²
Published: 4 November 2026 · Updated: 4 November 2026
Property file
On the market for
13 days
first seen on 4 November 2026
Price changes
no change
Market assessment
−17%
below the typical price
Property history
First seenPREMIER · €195,000
Property analysis
AI summary
The house is located in Kableshkovo and offers 200 sq m of built-up area and a 510 sq m garden. The two-storey layout includes an entrance hall, a living room with a separate kitchen, three bedrooms and two bathrooms.
The large terrace adds to the living area. The garden has a pool and a summer dining area, suitable for use during the warmer months.
A room for a jacuzzi, a sauna and a gym are planned, as well as parking for five cars. The description does not specify whether these rooms are equipped.
Built in 2018, the house has Act 16 (completion certificate) and separate utility accounts. It is stated that there is no maintenance fee.
Approximate location
The exact address hasn't been published by the seller — the map shows the neighbourhood.
Pros and cons
AI summary- 510 sq m garden
- three bedrooms
- parking for five cars
- separate utility accounts
We didn't find any significant drawbacks in the listing. This doesn't replace an in-person viewing.
Layout
- entrance hall
- living room
- kitchen
- bedroom
- bedroom
- bedroom
- terrace
Details
- Area
- 200 m²
- Land Area
- 510 m²
- Construction
- Brick
- Year
- 2018
- Category
- Residential
- Bathrooms
- 2
Similar properties nearby

One-story house with 2 bedrooms in Kableshkovo, Burgas region
€95,000€1,357/m²
261 days on the marketno price change4 sellers

One-story house with 3 bedrooms in Kableshkovo with veranda and yard
€130,000€1,083/m²
250 days on the marketno price change

Detached house with 2 bedrooms in Kableshkovo with yard
€95,000€1,266/m²
212 days on the marketno price change
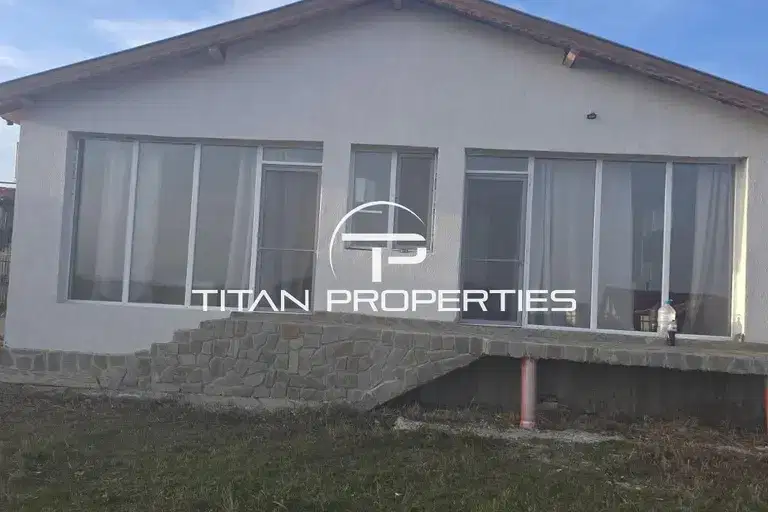
Detached 3-room house in Kableshkovo, new-build
€173,000€1,441/m²
318 days on the marketno price change

Detached house with 3 bedrooms in Kableshkovo, new-build
€120,000€1,016/m²
170 days on the marketno price change
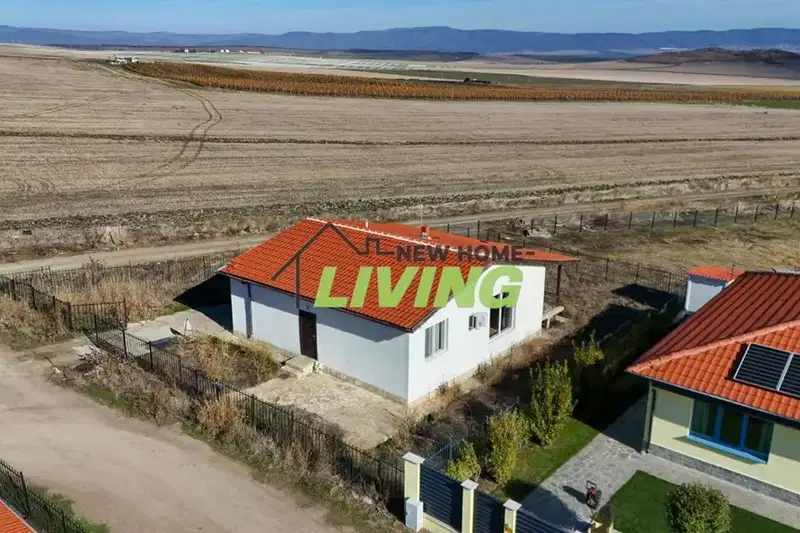
Single-storey house with three bedrooms and a yard in Kableshkovo
€151,900€1,460/m²
1 day on the marketno price change

Detached 3-storey house with yard in Kableshkovo
€440,000€1,229/m²
198 days on the marketno price change

Detached house with 3 rooms in Kableshkovo with yard
€95,000€1,461/m²
232 days on the market+€15,000 since the first price