
Detached 3-storey house with yard in Kableshkovo
€440,000€1,229/m²
Published: 4 May 2026 · Updated: 16 November 2026
Property file
On the market for
198 days
first seen on 4 May 2026
Price changes
no change
Market assessment
+4%
above the typical price
Property history
First seenLAKSHARI INVESTMANT · €440,000
Property analysis
AI summary
House in Kableshkovo, Burgas region, with a built-up area of 358 sq m and a yard of 569 sq m.
The layout includes an independent apartment on the first floor and two separate maisonettes on the second and third floors, each with a living room, kitchen, bedrooms, and bathrooms. The basement has a boiler room and two cellar rooms.
The building is brick, built in 2002, with a slab roof and two boilers for central heating. There is a solid fence, a summer garden with a canopy, and parking spaces in the yard.
The location is urban with access to main communications and the possibility of mortgage financing. The property is surrounded by fruit trees, adding greenery to the yard.
The property is suitable for family use with the possibility of creating separate residential units and modern renovation.
Approximate location
The exact address hasn't been published by the seller — the map shows the neighbourhood.
Pros and cons
AI summary- functional layout
- two parking spaces
- brick construction
- yard with fruit trees
- needs modern renovation
Layout
- living room
- kitchenette
- bedroom
- bedroom
- bathroom
- toilet
- living room
- dining room
- kitchenette
- bedroom
- bedroom
- bathroom
- toilet
Amenities
- With Parking
- Access Control
Exposure
Morning sun, cooler afternoons
Details
- Area
- 358 m²
- Land Area
- 569 m²
- Construction
- Brick
- Year
- 2002
- Category
- Residential
- Bathrooms
- 4
- Furnishing
- Yes
Similar properties nearby

One-story house with 2 bedrooms in Kableshkovo, Burgas region
€95,000€1,357/m²
261 days on the marketno price change4 sellers

One-story house with 3 bedrooms in Kableshkovo with veranda and yard
€130,000€1,083/m²
250 days on the marketno price change

Detached house with 2 bedrooms in Kableshkovo with yard
€95,000€1,266/m²
212 days on the marketno price change
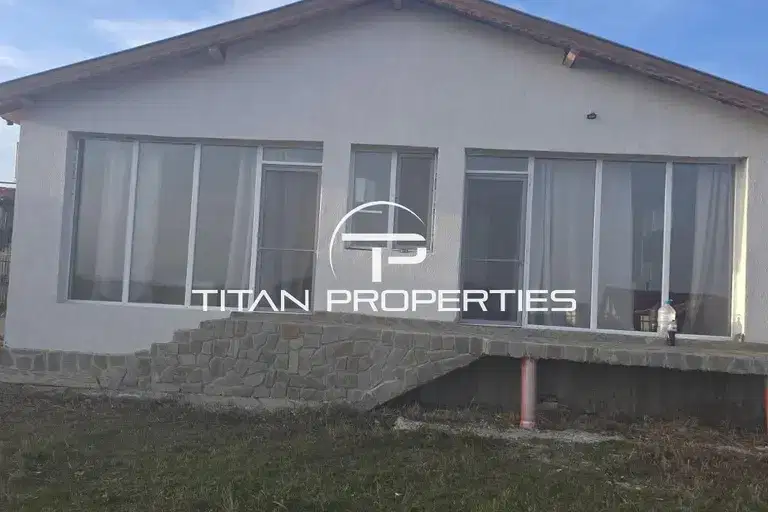
Detached 3-room house in Kableshkovo, new-build
€173,000€1,441/m²
318 days on the marketno price change

Detached house with 3 bedrooms in Kableshkovo, new-build
€120,000€1,016/m²
170 days on the marketno price change
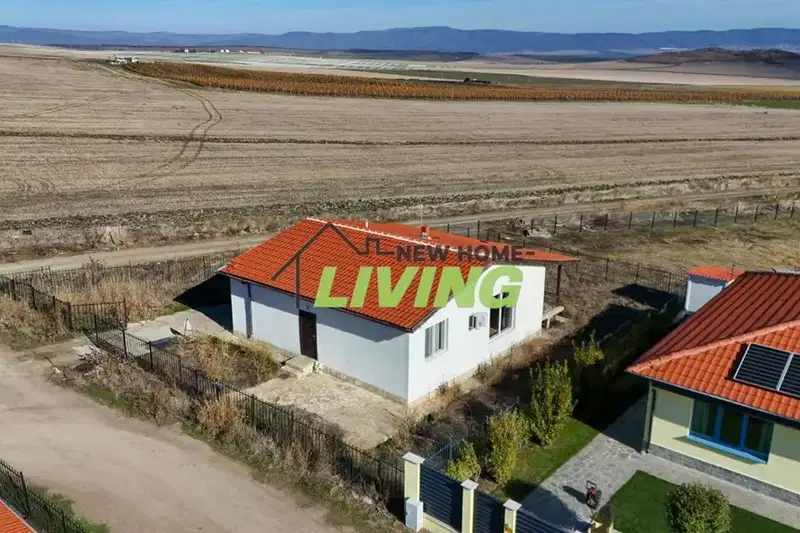
Single-storey house with three bedrooms and a yard in Kableshkovo
€151,900€1,460/m²
2 days on the marketno price change

Detached house with 3 rooms in Kableshkovo with yard
€95,000€1,461/m²
233 days on the market+€15,000 since the first price
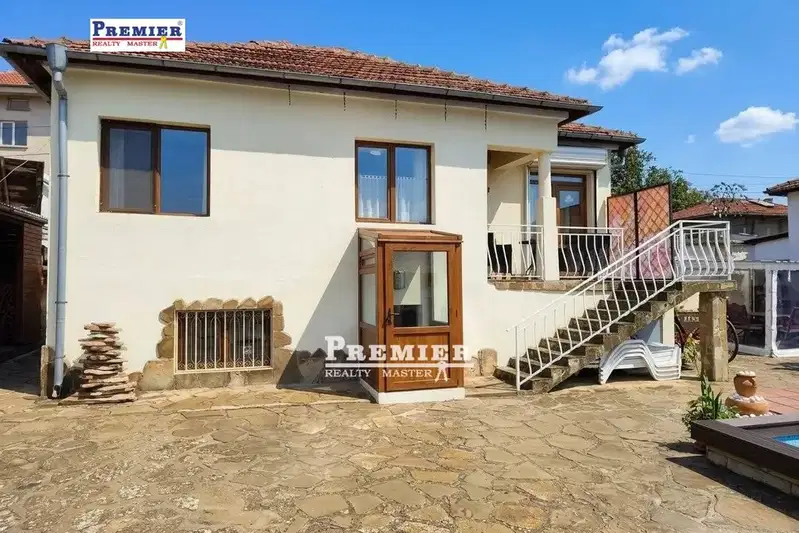
House in Kableshkovo
€195,000€1,625/m²
16 days on the marketno price change