
House with a yard and terrace in the Shivarov Most area, Gabrovo
€70,000€1,076/m²
Published: 5 November 2026 · Updated: 5 November 2026
Property file
On the market for
13 days
first seen on 5 November 2026
Price changes
no change
Market assessment
+46%
above the typical price
Property history
First seenGARANT NEDVIZHIMI IMOTI · €70,000
Property analysis
AI summary
In the Shivarov Most area, the house has two floors and 65 sq m of built-up area. The upper floor is listed as having two rooms and a kitchen, as well as additional rooms on the ground floor.
The upper floor includes a covered entrance hall and a spacious terrace. The ground floor has a tavern-style room, a pantry, a cellar and another room that could be converted into a kitchen or bathroom.
The property is prepared for renovation, so finishing work and decisions about the interior layout will be needed. The window frames have been replaced, and the roof is described as being in good condition.
The house has a yard and an additional outbuilding intended for keeping animals. According to the description, the area provides access to the city centre, shops, a polyclinic, a sports centre and a stadium.
Approximate location
The exact address hasn't been published by the seller — the map shows the neighbourhood.
Pros and cons
AI summary- two floors
- spacious terrace
- yard with house
- replaced window frames
- needs renovation
Details
- Area
- 65 m²
- Land Area
- 340 m²
- Construction
- Brick
- Year
- 1980
- Category
- Residential
Similar properties nearby
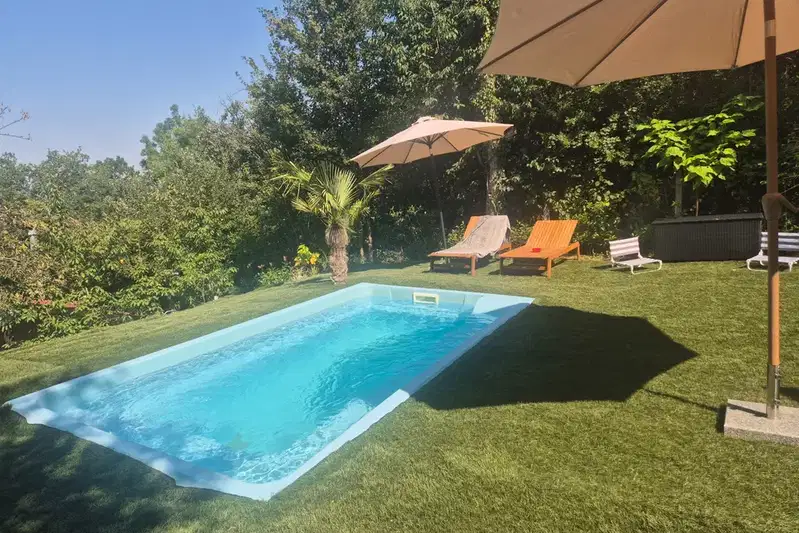
House with 4 bedrooms and pool in Center, Kamaka, Gabrovo
€235,000€3,133/m²
102 days on the marketno price change

Two-storey house with garage in the centre of Gabrovo
€203,000€1,015/m²
303 days on the market−€32,000 since the first price

5-room house in Gabrovo Centre with yard and terrace
€149,000€730/m²
164 days on the marketno price change

Two-storey house with yard in Center, Kamaka, Gabrovo
€62,000€469/m²
317 days on the market−€7,000 since the first price

Solid two-storey house with garages in Yonkovo district, Gabrovo
€340,000€1,107/m²
120 days on the marketno price change

Plot with ruined house in Lukata district, Gabrovo
€25,564€440/m²
317 days on the marketno price change

Spacious house with pool in the centre of Gabrovo
€474,999€1,583/m²
109 days on the marketno price change

Two-storey house with yard in Center, Gabrovo, Baba Zara
€36,900€723/m²
344 days on the marketno price change