
Two-storey house with large yard in Center, Gabrovo
On request
Published: 4 January 2026 · Updated: 7 October 2026
Property file
On the market for
318 days
first seen on 4 January 2026
Price changes
no data
Market assessment
no data
Property history
First seenREGENT · €128,000
Property analysis
AI summary
The property is a two-storey building in the center of Gabrovo, Lyubovo district.
The layout includes a large entrance hall, 5 spacious rooms with heights between 350 and 400 cm, as well as a bathroom with toilet. The ground floor houses cellars, storage rooms, and a boiler room with a new pellet and solid fuel boiler.
The building is brick-built, with an industrial status, but there is an option to change its designation. The yard is flat, fenced, and covers 2288 sq m, providing access from the street.
The location is close to the city center, offering convenient access to urban infrastructure and services.
The property is suitable for residential use or industrial activity, combining functionality and space.
Approximate location
The exact address hasn't been published by the seller — the map shows the neighbourhood.
Pros and cons
AI summary- large yard
- high rooms
- new boiler
- option to change status
- industrial status
Layout
- entrance hall
- room
- room
- room
- room
- room
Details
- Area
- 450 m²
- Land Area
- 2,288 m²
- Construction
- Brick
- Category
- Residential
- Bathrooms
- 1
Similar properties nearby
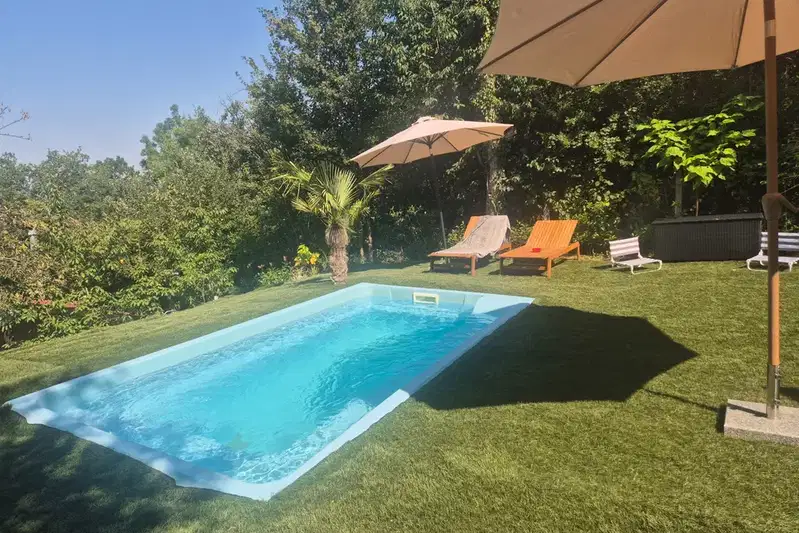
House with 4 bedrooms and pool in Center, Kamaka, Gabrovo
€235,000€3,133/m²
102 days on the marketno price change

Two-storey house with garage in the centre of Gabrovo
€203,000€1,015/m²
303 days on the market−€32,000 since the first price

5-room house in Gabrovo Centre with yard and terrace
€149,000€730/m²
164 days on the marketno price change

Two-storey house with yard in Center, Kamaka, Gabrovo
€62,000€469/m²
317 days on the market−€7,000 since the first price

Solid two-storey house with garages in Yonkovo district, Gabrovo
€340,000€1,107/m²
121 days on the marketno price change

Plot with ruined house in Lukata district, Gabrovo
€25,564€440/m²
317 days on the marketno price change

Spacious house with pool in the centre of Gabrovo
€474,999€1,583/m²
109 days on the marketno price change

Two-storey house with yard in Center, Gabrovo, Baba Zara
€36,900€723/m²
344 days on the marketno price change