
Two-storey house with a garden and garage in central Gabrovo
€83,000€1,886/m²
Published: 9 November 2026 · Updated: 9 November 2026
Property file
On the market for
9 days
first seen on 9 November 2026
Price changes
no change
Market assessment
+156%
above the typical price
Property history
First seenREGENT · €83,000
Property analysis
AI summary
The house is about a five-minute drive from the centre of Gabrovo and has a 330 sq m garden and a private garage with street access. The living area is 44 sq m per floor, spread over two floors.
The living area has two bedrooms, a kitchenette, a bathroom with toilet and a separate room used as a living room. The additional rooms can be converted to suit requirements, but their specific layout is not specified.
The property is habitable and partially renovated: the PVC window frames have been replaced, the floors have natural parquet, and the bathroom has been renovated. Heating is provided by radiators and a stove.
The garden includes grapevines, fruit trees and a designated seating area. Part of the property is in need of repair and modernisation, which should be taken into account when planning its use.
Approximate location
The exact address hasn't been published by the seller — the map shows the neighbourhood.
Pros and cons
AI summary- 330 sq m garden
- private garage
- two bedrooms
- partially renovated
- parts in need of repair
Amenities
- With Parking
- Internet Connection
- Video Surveillance
Details
- Area
- 44 m²
- Land Area
- 330 m²
- Construction
- Brick
- Category
- Residential
- Bathrooms
- 1
- Furnishing
- Yes
Similar properties nearby
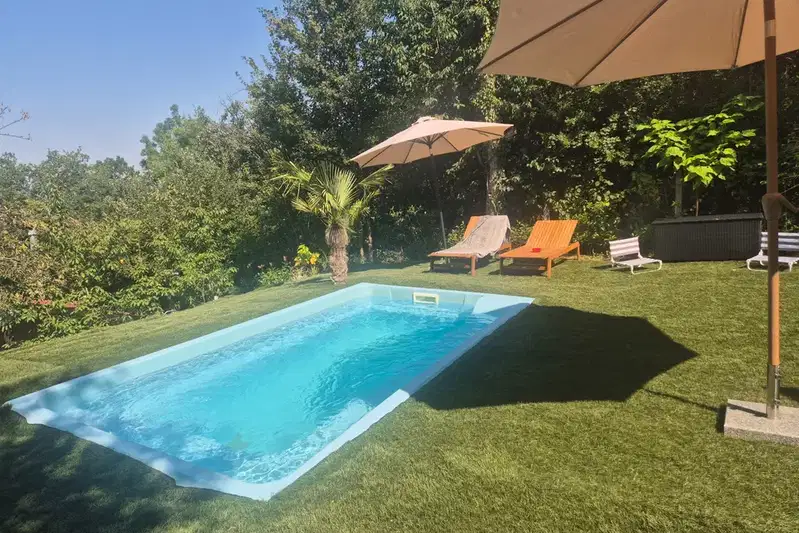
House with 4 bedrooms and pool in Center, Kamaka, Gabrovo
€235,000€3,133/m²
102 days on the marketno price change

Two-storey house with garage in the centre of Gabrovo
€203,000€1,015/m²
303 days on the market−€32,000 since the first price

5-room house in Gabrovo Centre with yard and terrace
€149,000€730/m²
164 days on the marketno price change

Two-storey house with yard in Center, Kamaka, Gabrovo
€62,000€469/m²
317 days on the market−€7,000 since the first price

Solid two-storey house with garages in Yonkovo district, Gabrovo
€340,000€1,107/m²
121 days on the marketno price change

Plot with ruined house in Lukata district, Gabrovo
€25,564€440/m²
317 days on the marketno price change

Spacious house with pool in the centre of Gabrovo
€474,999€1,583/m²
109 days on the marketno price change

Two-storey house with yard in Center, Gabrovo, Baba Zara
€36,900€723/m²
344 days on the marketno price change