
House 380 sq m in Center, Gabrovo with expansion potential
€119,000€313/m²
Published: 1 October 2025 · Updated: 15 October 2026
Property file
On the market for
413 days
first seen on 1 October 2025
Price changes
−€31,000
−20.7% · 2 adjustments
Market assessment
−58%
below the typical price
Price history
Every price from this property’s listings.
Property history
Price cut by €6,000from €125,000 to €119,000
Price cut by €25,000from €150,000 to €125,000
First seenYANG ESTEYTS · €150,000
Property analysis
AI summary
House with a total area of 380 sq m, located in the Center of Gabrovo, part of a complex with several buildings and regulated land plots.
The layout includes five separate buildings with the possibility for reconstruction and expansion according to an approved investment project, which envisions a restaurant, children's center, SPA, and amphitheater.
The buildings were constructed from brick in 2024, insulated with stone wool and Baumit thermal insulation, and have a replaced roof structure with Mladost tiles.
The complex is situated in a quiet area near natural landmarks such as Bozhentsi and Dryanovo, suitable for rest and tourism.
The property is suitable for developing a tourist or holiday complex with good functionality and potential for additional amenities.
The asking price has fallen by €31,000 (20.7%) since it was first listed.
Approximate location
The exact address hasn't been published by the seller — the map shows the neighbourhood.
Pros and cons
AI summary- new brick construction
- approved investment project
- Baumit thermal insulation
- quiet area
- lack of specific internal amenities
- unclear internal layout
Details
- Area
- 380 m²
- Land Area
- 3,500 m²
- Construction
- Brick
- Year
- 2024
- Category
- Residential
- Bathrooms
- 11
Similar properties nearby
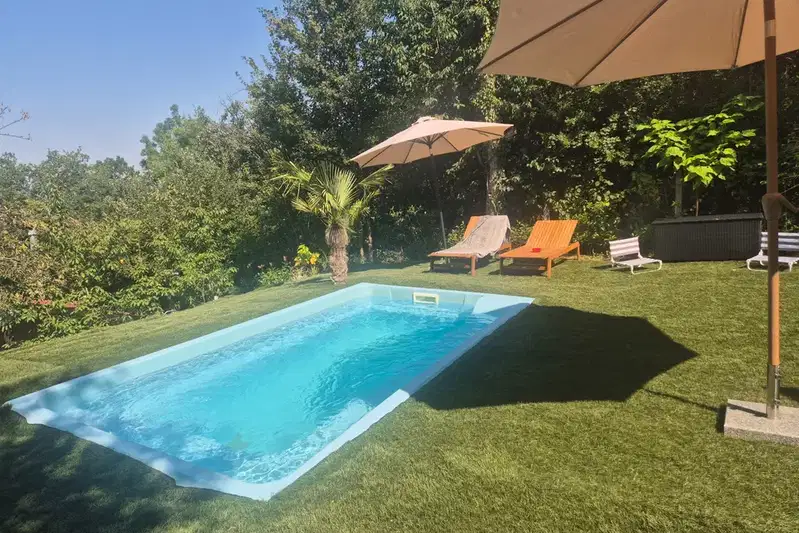
House with 4 bedrooms and pool in Center, Kamaka, Gabrovo
€235,000€3,133/m²
102 days on the marketno price change

Two-storey house with garage in the centre of Gabrovo
€203,000€1,015/m²
303 days on the market−€32,000 since the first price

5-room house in Gabrovo Centre with yard and terrace
€149,000€730/m²
164 days on the marketno price change

Two-storey house with yard in Center, Kamaka, Gabrovo
€62,000€469/m²
317 days on the market−€7,000 since the first price

Solid two-storey house with garages in Yonkovo district, Gabrovo
€340,000€1,107/m²
121 days on the marketno price change

Plot with ruined house in Lukata district, Gabrovo
€25,564€440/m²
317 days on the marketno price change

Spacious house with pool in the centre of Gabrovo
€474,999€1,583/m²
109 days on the marketno price change

Two-storey house with yard in Center, Gabrovo, Baba Zara
€36,900€723/m²
344 days on the marketno price change