
Solid two-storey house with large yard in the centre of Gabrovo
€615,000€212/m²
Published: 22 January 2026 · Updated: 30 September 2026
Property file
On the market for
300 days
first seen on 22 January 2026
Price changes
no change
Market assessment
−71%
below the typical price
Property history
First seenBALGERIAN PROPERTIS · €615,000
Property analysis
AI summary
The property is a two-storey building with a total floor area of 2900 sq m, located in the centre of Gabrovo. The plot covers 2107 sq m and offers parking possibilities.
The layout is spacious, with the building having south, east and west aspects, providing good natural light. Reconstruction or expansion is possible according to needs.
The building was constructed in 1970 with brick masonry and a reinforced concrete structure. It has central water supply, three-phase electricity and access via an asphalt road. A sewage connection to the main collector is available.
The location is close to the central treatment plant and offers views of the surrounding nature and mountains. The town is known for its cultural environment and natural landmarks.
The property is suitable for various purposes, including business or residential use, combining large area and convenient access in an urban setting.
Location
Pros and cons
AI summary- large area
- southern aspect
- three-phase electricity
- asphalt access
- age of construction
- sewage connection
Exposure
Maximum sunlight throughout the day
Morning sun, cooler afternoons
Afternoon and evening sun
Details
- Area
- 2,900 m²
- Land Area
- 2,107 m²
- Construction
- Brick
- Year
- 1970
- Category
- Residential
Similar properties nearby
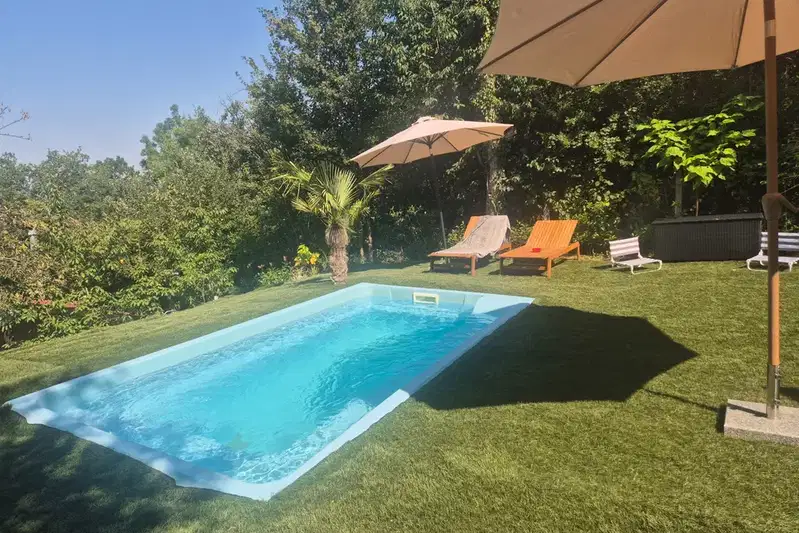
House with 4 bedrooms and pool in Center, Kamaka, Gabrovo
€235,000€3,133/m²
102 days on the marketno price change

Two-storey house with garage in the centre of Gabrovo
€203,000€1,015/m²
303 days on the market−€32,000 since the first price

5-room house in Gabrovo Centre with yard and terrace
€149,000€730/m²
164 days on the marketno price change

Two-storey house with yard in Center, Kamaka, Gabrovo
€62,000€469/m²
317 days on the market−€7,000 since the first price

Solid two-storey house with garages in Yonkovo district, Gabrovo
€340,000€1,107/m²
121 days on the marketno price change

Plot with ruined house in Lukata district, Gabrovo
€25,564€440/m²
317 days on the marketno price change

Spacious house with pool in the centre of Gabrovo
€474,999€1,583/m²
109 days on the marketno price change

Two-storey house with yard in Center, Gabrovo, Baba Zara
€36,900€723/m²
344 days on the marketno price change