
4-room house in the centre of Gabrovo with yard
€199,000€846/m²
Published: 8 May 2026 · Updated: 5 November 2026
Property file
On the market for
193 days
first seen on 8 May 2026
Price changes
+€19,000
+10.6% · 1 adjustment
Market assessment
+15%
above the typical price
Price history
Every price from this property’s listings.
Property history
Price raised by€19,000from €180,000 to €199,000
First seenREGENT · €180,000
Property analysis
AI summary
The house is located in Gabrovo, Centre, with a total area of 235 sq m and a yard of 650 sq m.
The layout includes two floors with a built-up area of 135.5 sq m on the first and 100 sq m on the second, providing enough space for various functional zones.
The construction is brick, with thermal insulation and high-quality German PVC windows, and the roof is pitched with tiles. The internal installations are prepared up to connection points, with finishing works negotiable.
The location is in the central part of the town, ensuring convenient access to urban infrastructure and services.
The property is suitable for family living, focusing on spaciousness and customization possibilities.
The asking price has risen by €19,000 (10.6%) since it was first listed.
Approximate location
The exact address hasn't been published by the seller — the map shows the neighbourhood.
Pros and cons
AI summary- functional layout
- quality materials
- yard
- parking
- needs finishing works
Amenities
- With Parking
- Renovated
- Gated Community
Details
- Area
- 235 m²
- Land Area
- 650 m²
- Construction
- Brick
- Year
- 2026
- Category
- Residential
Similar properties nearby
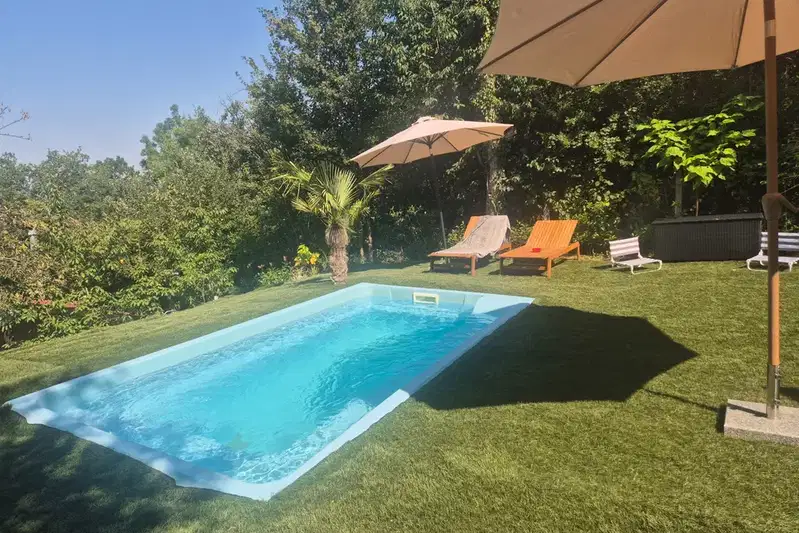
House with 4 bedrooms and pool in Center, Kamaka, Gabrovo
€235,000€3,133/m²
102 days on the marketno price change

Two-storey house with garage in the centre of Gabrovo
€203,000€1,015/m²
303 days on the market−€32,000 since the first price

5-room house in Gabrovo Centre with yard and terrace
€149,000€730/m²
164 days on the marketno price change

Two-storey house with yard in Center, Kamaka, Gabrovo
€62,000€469/m²
317 days on the market−€7,000 since the first price

Solid two-storey house with garages in Yonkovo district, Gabrovo
€340,000€1,107/m²
120 days on the marketno price change

Plot with ruined house in Lukata district, Gabrovo
€25,564€440/m²
317 days on the marketno price change

Spacious house with pool in the centre of Gabrovo
€474,999€1,583/m²
109 days on the marketno price change

Two-storey house with yard in Center, Gabrovo, Baba Zara
€36,900€723/m²
344 days on the marketno price change