
Urban 4-room house in the centre of Gabrovo with yard
€149,000€730/m²
Published: 2 June 2026 · Updated: 2 June 2026
Property file
On the market for
168 days
first seen on 2 June 2026
Price changes
no change
Market assessment
−1%
below the typical price
Property history
First seenSDELKA · €149,000
Property analysis
AI summary
House in Gabrovo, Centre, with a built-up area of 204 sq m and a yard of 219 sq m.
The layout includes two separate floors with separate entrances, bright and spacious rooms, as well as terraces overlooking the yard and the city. Possibility to create a third attic floor thanks to the large loft space.
The construction is solid, with stone walls and brick walls, replaced PVC windows and partial external insulation. The structure is in excellent condition and offers a good base for expansion.
The property is located in a quiet area, but only about 5 minutes on foot from the city centre with access to shops, schools and banks.
Suitable for family use with the possibility to divide into two independent residences and amenities such as a garage and maintained yard.
Approximate location
The exact address hasn't been published by the seller — the map shows the neighbourhood.
Pros and cons
AI summary- functional layout
- garage
- maintained yard
- partial insulation
We didn't find any significant drawbacks in the listing. This doesn't replace an in-person viewing.
Details
- Area
- 204 m²
- Land Area
- 213 m²
- Construction
- Brick
- Category
- Residential
Similar properties nearby
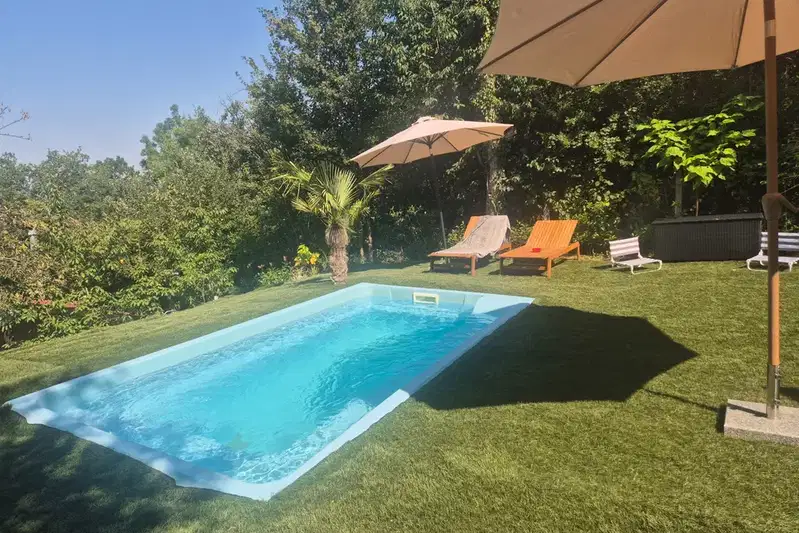
House with 4 bedrooms and pool in Center, Kamaka, Gabrovo
€235,000€3,133/m²
102 days on the marketno price change

Two-storey house with garage in the centre of Gabrovo
€203,000€1,015/m²
303 days on the market−€32,000 since the first price

5-room house in Gabrovo Centre with yard and terrace
€149,000€730/m²
163 days on the marketno price change

Two-storey house with yard in Center, Kamaka, Gabrovo
€62,000€469/m²
317 days on the market−€7,000 since the first price

Solid two-storey house with garages in Yonkovo district, Gabrovo
€340,000€1,107/m²
120 days on the marketno price change

Plot with ruined house in Lukata district, Gabrovo
€25,564€440/m²
317 days on the marketno price change

Spacious house with pool in the centre of Gabrovo
€474,999€1,583/m²
109 days on the marketno price change

Two-storey house with yard in Center, Gabrovo, Baba Zara
€36,900€723/m²
344 days on the marketno price change