
Two-storey house with yard in the centre of Gabrovo
€149,000€730/m²
Published: 9 June 2026 · Updated: 30 September 2026
Property file
On the market for
162 days
first seen on 9 June 2026
Price changes
no change
Market assessment
−1%
below the typical price
Property history
First seenREGENT · €149,000
Property analysis
AI summary
House with an area of 204 sq m, located in the centre of Gabrovo city. The property is two-storey with an additional attic space with balcony.
The internal layout includes on the first floor a large entrance hall, toilet, bathroom, kitchen and two rooms with access to the yard, while the second floor offers a kitchen, three rooms and a balcony. It is possible to create a sanitary unit on the second floor.
The building is brick from 1950, the roof is in good condition, and the window frames have been replaced. In the yard of 219 sq m there are two agricultural buildings and the possibility for a garage or parking space.
The aspect is mainly south-facing, providing all-day natural light. The area is centrally located with convenient access to urban infrastructure.
The property is suitable for family use with potential for adaptation according to the needs of the occupants.
Approximate location
The exact address hasn't been published by the seller — the map shows the neighbourhood.
Pros and cons
AI summary- functional layout
- south aspect
- replaced window frames
- garage possibility
- construction from 1950
Layout
- toilet
- bathroom
- kitchen
- room
- room
- kitchen
- room
- room
Exposure
Maximum sunlight throughout the day
Details
- Area
- 204 m²
- Land Area
- 219 m²
- Construction
- Brick
- Year
- 1950
- Category
- Residential
- Bathrooms
- 2
Similar properties nearby
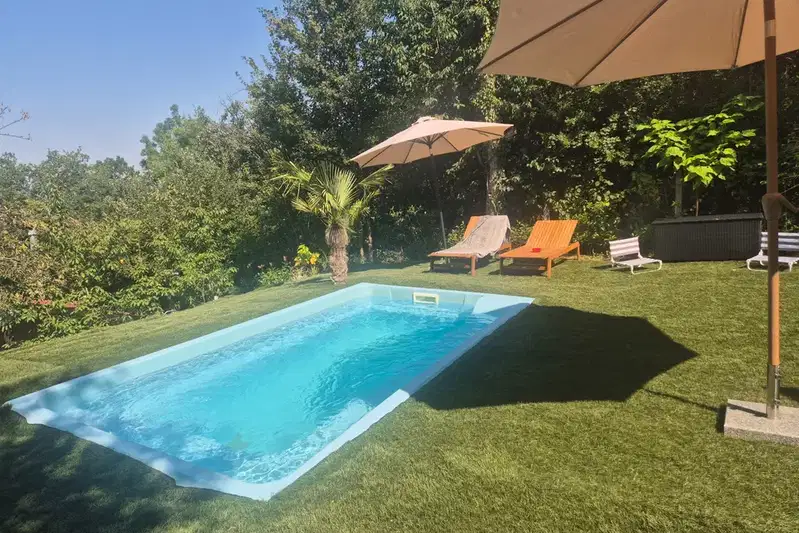
House with 4 bedrooms and pool in Center, Kamaka, Gabrovo
€235,000€3,133/m²
102 days on the marketno price change

Two-storey house with garage in the centre of Gabrovo
€203,000€1,015/m²
303 days on the market−€32,000 since the first price

5-room house in Gabrovo Centre with yard and terrace
€149,000€730/m²
164 days on the marketno price change

Two-storey house with yard in Center, Kamaka, Gabrovo
€62,000€469/m²
317 days on the market−€7,000 since the first price

Solid two-storey house with garages in Yonkovo district, Gabrovo
€340,000€1,107/m²
121 days on the marketno price change

Plot with ruined house in Lukata district, Gabrovo
€25,564€440/m²
317 days on the marketno price change

Spacious house with pool in the centre of Gabrovo
€474,999€1,583/m²
109 days on the marketno price change

Two-storey house with yard in Center, Gabrovo, Baba Zara
€36,900€723/m²
344 days on the marketno price change