
House with 4 bedrooms and veranda near the center of Gabrovo
€474,800€2,350/m²
Published: 8 July 2025 · Updated: 30 September 2026
Property file
On the market for
497 days
first seen on 8 July 2025
Price changes
+€150,700
+46.5% · 1 adjustment
Market assessment
+219%
above the typical price
Price history
Every price from this property’s listings.
Property history
Price raised by€150,700from €324,100 to €474,800
First seenMONOLIT · €324,100
Property analysis
AI summary
House with an area of 202 sq m, located about 5 km from the center of Gabrovo.
The layout includes a living room, bedroom, and utility rooms on the first floor, as well as three bedrooms, service rooms, and a veranda on the second floor.
The building was constructed in 2024 with brick construction, external thermal insulation, and PVC windows.
The yard area is 515 sq m and offers a south aspect with panoramic views.
The property is suitable for family use with a functional layout and good location close to the town.
The asking price has risen by €150,700 (46.5%) since it was first listed.
Approximate location
The exact address hasn't been published by the seller — the map shows the neighbourhood.
Pros and cons
AI summary- south aspect
- functional layout
- new building
- panoramic view
We didn't find any significant drawbacks in the listing. This doesn't replace an in-person viewing.
Layout
- living room
- bedroom
- bedroom
- bedroom
- utility room
- service room
- veranda
Exposure
Maximum sunlight throughout the day
Details
- Area
- 202 m²
- Land Area
- 515 m²
- Construction
- Brick
- Year
- 2024
- Category
- Residential
Similar properties nearby
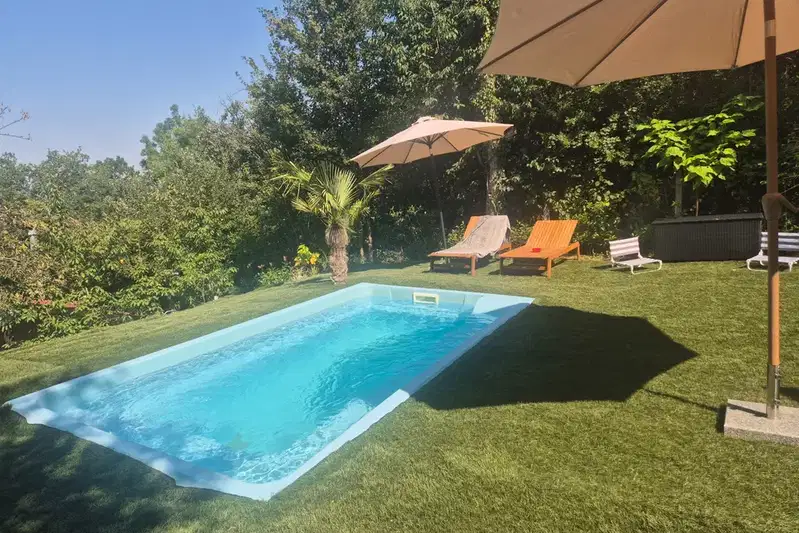
House with 4 bedrooms and pool in Center, Kamaka, Gabrovo
€235,000€3,133/m²
101 days on the marketno price change

Two-storey house with garage in the centre of Gabrovo
€203,000€1,015/m²
303 days on the market−€32,000 since the first price

5-room house in Gabrovo Centre with yard and terrace
€149,000€730/m²
163 days on the marketno price change

Two-storey house with yard in Center, Kamaka, Gabrovo
€62,000€469/m²
317 days on the market−€7,000 since the first price

Solid two-storey house with garages in Yonkovo district, Gabrovo
€340,000€1,107/m²
120 days on the marketno price change

Plot with ruined house in Lukata district, Gabrovo
€25,564€440/m²
316 days on the marketno price change

Spacious house with pool in the centre of Gabrovo
€474,999€1,583/m²
108 days on the marketno price change

Two-storey house with yard in Center, Gabrovo, Baba Zara
€36,900€723/m²
344 days on the marketno price change