
Two-storey house with 4 bedrooms in Center, Gabrovo, with terrace
€280,000€1,386/m²
Published: 5 January 2026 · Updated: 7 October 2026
Property file
On the market for
317 days
first seen on 5 January 2026
Price changes
no change
Market assessment
+88%
above the typical price
Property history
First seenREGENT · €280,000
Property analysis
AI summary
The house is located in the Bazhdar district, city of Gabrovo, on a plot of 604 sq m with a built-up area of 101 sq m per floor.
The layout includes a ground floor with two cellars, the first residential floor with a kitchen, living room with fireplace, bedroom and bathroom, as well as a second floor with three bedrooms, two of which have a terrace, and a large bathroom.
The building is solid, built of brick, with major renovation in 2002 including replacement of windows and thermal insulation. Heating is local central heating with two boilers – diesel and solid fuel.
The location offers tranquility in the central part of the city, with the area urbanized and suitable for family living.
The property is suitable for families seeking functional layout and the possibility for comfortable living with a good heating system.
Approximate location
The exact address hasn't been published by the seller — the map shows the neighbourhood.
Pros and cons
AI summary- functional layout
- local central heating
- terrace with view
- major renovation
We didn't find any significant drawbacks in the listing. This doesn't replace an in-person viewing.
Layout
- kitchen
- living room
- bedroom
- bedroom
- bedroom
- bathroom
- bathroom
Details
- Area
- 202 m²
- Land Area
- 604 m²
- Construction
- Brick
- Category
- Residential
- Bathrooms
- 2
Similar properties nearby
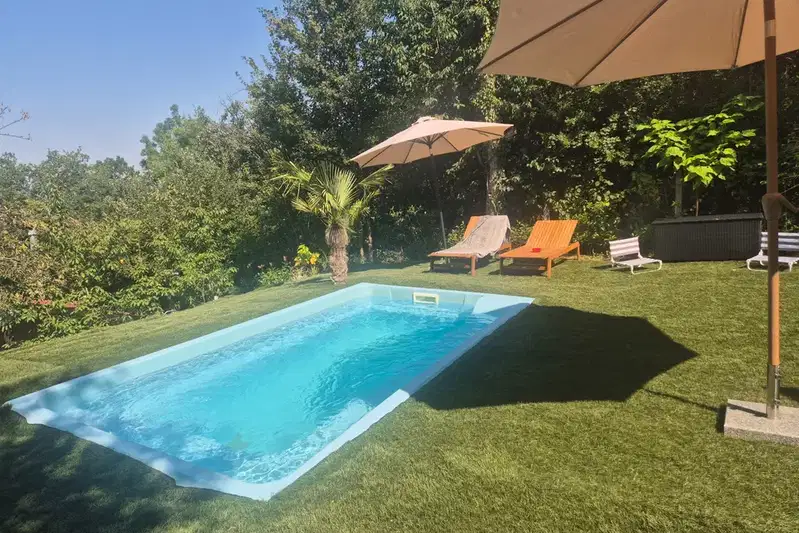
House with 4 bedrooms and pool in Center, Kamaka, Gabrovo
€235,000€3,133/m²
101 days on the marketno price change

Two-storey house with garage in the centre of Gabrovo
€203,000€1,015/m²
303 days on the market−€32,000 since the first price

5-room house in Gabrovo Centre with yard and terrace
€149,000€730/m²
163 days on the marketno price change

Two-storey house with yard in Center, Kamaka, Gabrovo
€62,000€469/m²
317 days on the market−€7,000 since the first price

Solid two-storey house with garages in Yonkovo district, Gabrovo
€340,000€1,107/m²
120 days on the marketno price change

Plot with ruined house in Lukata district, Gabrovo
€25,564€440/m²
317 days on the marketno price change

Spacious house with pool in the centre of Gabrovo
€474,999€1,583/m²
109 days on the marketno price change

Two-storey house with yard in Center, Gabrovo, Baba Zara
€36,900€723/m²
344 days on the marketno price change