
Two-storey house with panoramic terrace in the centre of Gabrovo
€89,000€483/m²
Published: 4 August 2026 · Updated: 3 November 2026
Property file
On the market for
106 days
first seen on 4 August 2026
Price changes
no change
Market assessment
−34%
below the typical price
Property history
First seenGARANT NEDVIZHIMI IMOTI · €89,000
Property analysis
AI summary
House in Gabrovo, Centre district, Ivan Lyutzkanov St.
The layout includes two floors with a total floor area of 184 sq m, with three rooms on the first floor and seven rooms plus a panoramic terrace on the second floor.
The building is brick from 1980, structurally sound, with concrete stairs and a terraced yard with fruit trees and two entrances.
The location combines the tranquility of a suburban environment with easy access to the city centre and a view of the mountain.
The property is suitable for a family seeking a balance between urban amenities and a quieter setting.
Approximate location
The exact address hasn't been published by the seller — the map shows the neighbourhood.
Pros and cons
AI summary- functional layout
- panoramic terrace
- terraced yard
- brick construction
We didn't find any significant drawbacks in the listing. This doesn't replace an in-person viewing.
Layout
- room
- room
- room
- room
- room
- room
- room
- room
Details
- Area
- 184 m²
- Land Area
- 386 m²
- Construction
- Brick
- Year
- 1980
- Category
- Residential
Similar properties nearby
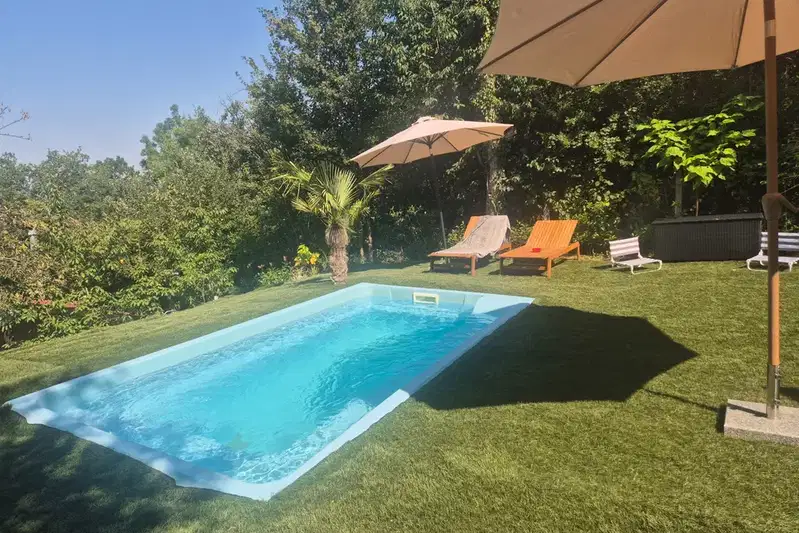
House with 4 bedrooms and pool in Center, Kamaka, Gabrovo
€235,000€3,133/m²
102 days on the marketno price change

Two-storey house with garage in the centre of Gabrovo
€203,000€1,015/m²
303 days on the market−€32,000 since the first price

5-room house in Gabrovo Centre with yard and terrace
€149,000€730/m²
164 days on the marketno price change

Two-storey house with yard in Center, Kamaka, Gabrovo
€62,000€469/m²
317 days on the market−€7,000 since the first price

Solid two-storey house with garages in Yonkovo district, Gabrovo
€340,000€1,107/m²
121 days on the marketno price change

Plot with ruined house in Lukata district, Gabrovo
€25,564€440/m²
317 days on the marketno price change

Spacious house with pool in the centre of Gabrovo
€474,999€1,583/m²
109 days on the marketno price change

Two-storey house with yard in Center, Gabrovo, Baba Zara
€36,900€723/m²
344 days on the marketno price change