
Two-storey house with yard in the centre of Gabrovo
€180,000€1,097/m²
Published: 4 February 2026 · Updated: 7 October 2026
Property file
On the market for
286 days
first seen on 4 February 2026
Price changes
no change
Market assessment
+49%
above the typical price
Property history
First seenREGENT · €180,000
Property analysis
AI summary
House with a total floor area of 164 sq m, located in the centre of Gabrovo. The property is two-storey and offers possibilities for various uses – residential or business purposes.
The ground floor is open-plan with two columns and a small storage room, while the second floor includes an entrance hall, bathroom with toilet, kitchen, living room and two bedrooms. The entrance to the second floor is independent.
The building was constructed of brick in 2005, which suggests a solid structure and more modern materials. The presence of a yard measuring 395 sq m adds to the functionality of the property.
The location provides easy access and is suitable for living or developing business activities in the central part of the city.
The property combines the convenience of urban living with the possibility for diverse use, making it a practical choice for various needs.
Approximate location
The exact address hasn't been published by the seller — the map shows the neighbourhood.
Pros and cons
AI summary- two-storey building
- yard 395 sq m
- central location
- brick construction
- lack of details on amenities
Layout
- open-plan
- bedroom
- kitchen
- living room
- second bedroom
Details
- Area
- 164 m²
- Land Area
- 395 m²
- Construction
- Brick
- Year
- 2005
- Category
- Residential
- Bathrooms
- 1
Similar properties nearby
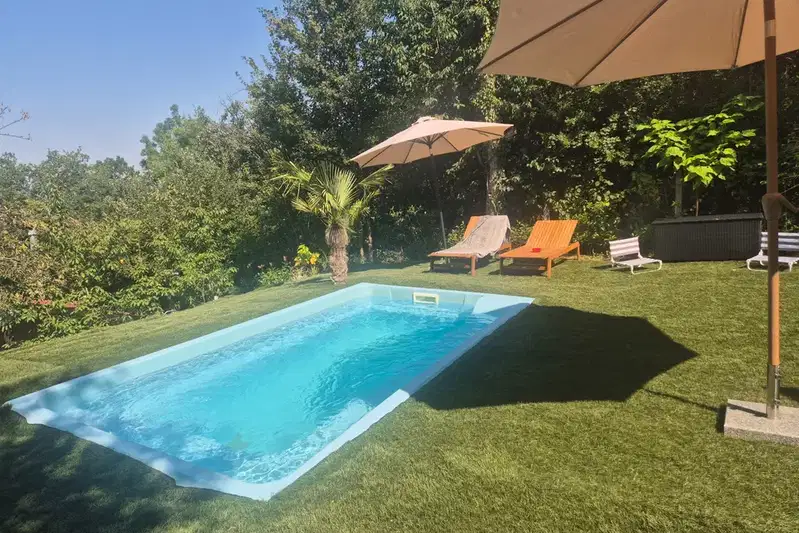
House with 4 bedrooms and pool in Center, Kamaka, Gabrovo
€235,000€3,133/m²
101 days on the marketno price change

Two-storey house with garage in the centre of Gabrovo
€203,000€1,015/m²
303 days on the market−€32,000 since the first price

5-room house in Gabrovo Centre with yard and terrace
€149,000€730/m²
163 days on the marketno price change

Two-storey house with yard in Center, Kamaka, Gabrovo
€62,000€469/m²
317 days on the market−€7,000 since the first price

Solid two-storey house with garages in Yonkovo district, Gabrovo
€340,000€1,107/m²
120 days on the marketno price change

Plot with ruined house in Lukata district, Gabrovo
€25,564€440/m²
317 days on the marketno price change

Spacious house with pool in the centre of Gabrovo
€474,999€1,583/m²
108 days on the marketno price change

Two-storey house with yard in Center, Gabrovo, Baba Zara
€36,900€723/m²
344 days on the marketno price change