
Two-storey house with garage in Dunavtsi, Vidin region
€62,000€352/m²
Published: 1 July 2026 · Updated: 1 July 2026
Property file
On the market for
140 days
first seen on 1 July 2026
Price changes
no change
Market assessment
−4%
below the typical price
Property history
First seenADRES · €62,000
Property analysis
AI summary
House with a total floor area of 176 sq m, located in Dunavtsi, Vidin region. The property includes a two-storey structure with the possibility of two separate entrances, allowing for the division into two households.
The basement contains two bedrooms, a summer kitchen, an entrance hall, a large cellar, and a bathroom with toilet, while the second floor has four bedrooms, two bathrooms with toilets, and two terraces.
The construction is brick from 1980, and the property features a maintained yard of 752 sq m and two septic tanks. There is also a garage and parking space available.
The location is in a small town center with access to basic services and a quiet living environment.
Suitable for families or for use by two households due to the separation of living spaces and the conveniences of the property.
Approximate location
The exact address hasn't been published by the seller — the map shows the neighbourhood.
Pros and cons
AI summary- two-storey structure
- two separate entrances
- garage and parking space
- large yard
We didn't find any significant drawbacks in the listing. This doesn't replace an in-person viewing.
Layout
- bedroom
- bedroom
- bedroom
- bedroom
- summer kitchen
- entrance hall
- large cellar
Amenities
- With Parking
Details
- Area
- 176 m²
- Land Area
- 752 m²
- Construction
- Brick
- Year
- 1980
- Category
- Residential
- Bathrooms
- 3
- Furnishing
- Yes
Similar properties nearby

One-storey house with 3 rooms and summer kitchen in Dunavtsi
€19,000€172/m²
196 days on the market−€11,000 since the first price

House with 3 rooms and large yard in Dunavtsi, Vidin region
€28,599€259/m²
200 days on the marketno price change
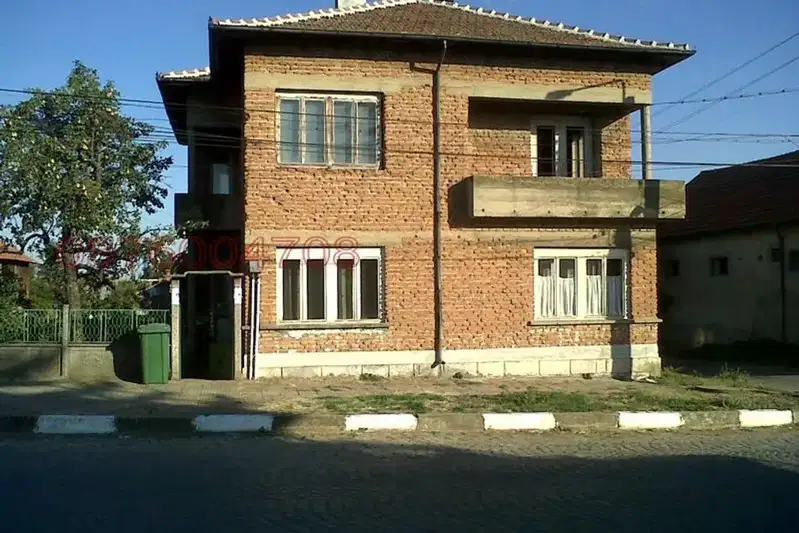
Two-storey house with large yard in Dunavtsi, Vidin region
€40,000€178/m²
316 days on the marketno price change

House with 2 rooms and garage in Dunavtsi, Vidin region
€63,000€787/m²
318 days on the market+€3,000 since the first price

House with 4 rooms and garage in Dunavtsi, Vidin region
€20,000€20/m²
253 days on the marketno price change
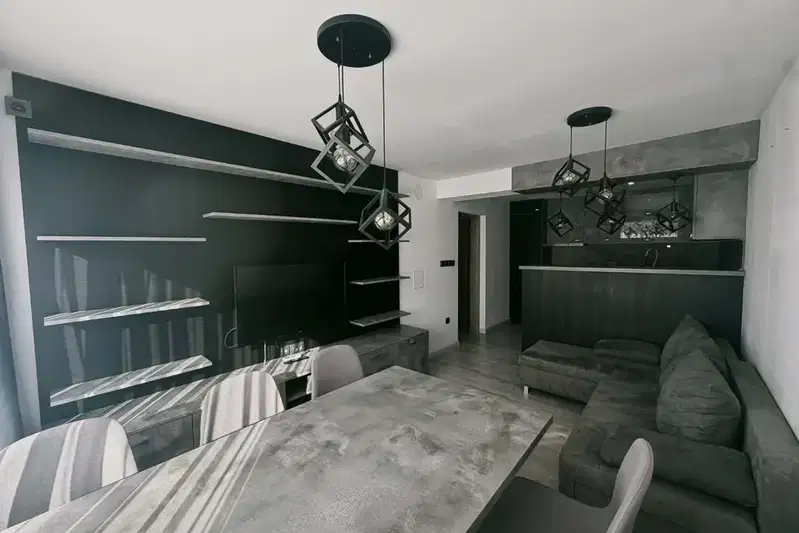
House in Dunavtsi
€149,000€1,354/m²
45 days on the marketno price change

House in Dunavtsi
€33,333€238/m²
893 days on the marketno price change
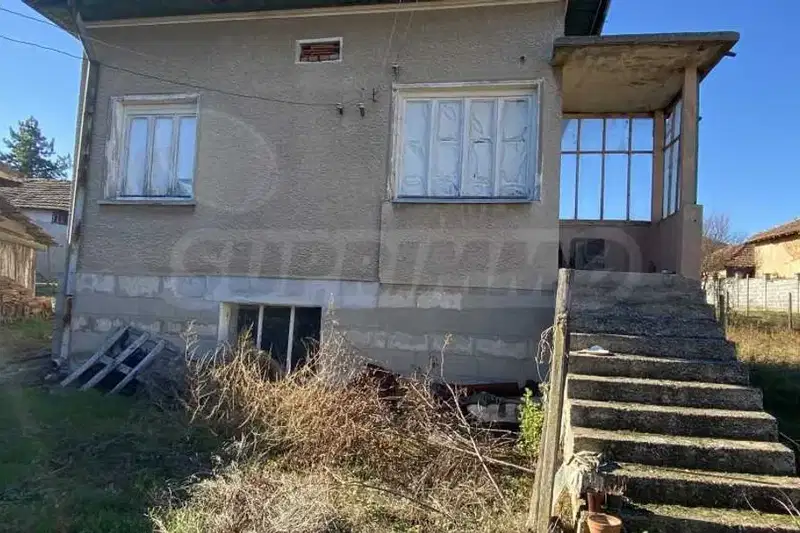
House in Dunavtsi
€30,678€292/m²
404 days on the marketno price change