
One-storey house with 3 rooms and summer kitchen in Dunavtsi
€19,000€172/m²
Published: 5 May 2026 · Updated: 5 November 2026
Property file
On the market for
196 days
first seen on 5 May 2026
Price changes
−€11,000
−36.7% · 3 adjustments
Market assessment
−53%
below the typical price
Price history
Every price from this property’s listings.
Property history
Price cut by €1,000from €20,000 to €19,000
Price cut by €4,000from €24,000 to €20,000
Price cut by €6,000from €30,000 to €24,000
First seenIMOTI PEKOVA · €30,000
Property analysis
AI summary
The house is located in the town of Dunavtsi, Vidin region, with a yard of 550 sq m and a built-up area of 64 sq m for the main building and 46 sq m for the summer kitchen.
The layout includes an entrance hall, vestibule, and three rooms in the main part, as well as two rooms and a bathroom in the summer kitchen, which is glazed and has water supply.
The building is solid, built of brick, but needs renovation; there is a basement with an external entrance under the entire house.
The property is situated on two streets, close to the town centre, providing convenient access to infrastructure.
It is suitable for family use with the possibility of renovation according to the new owner's needs.
The asking price has fallen by €11,000 (36.7%) since it was first listed.
Approximate location
The exact address hasn't been published by the seller — the map shows the neighbourhood.
Pros and cons
AI summary- solid construction
- two streets
- large yard
- basement with external entrance
- needs renovation
Layout
- entrance hall
- vestibule
- room
- room
- kitchen
- entrance hall
- room
Amenities
- Needs Renovation
Details
- Area
- 110 m²
- Land Area
- 550 m²
- Construction
- Brick
- Category
- Residential
- Bathrooms
- 1
Similar properties nearby

House with 3 rooms and large yard in Dunavtsi, Vidin region
€28,599€259/m²
200 days on the marketno price change
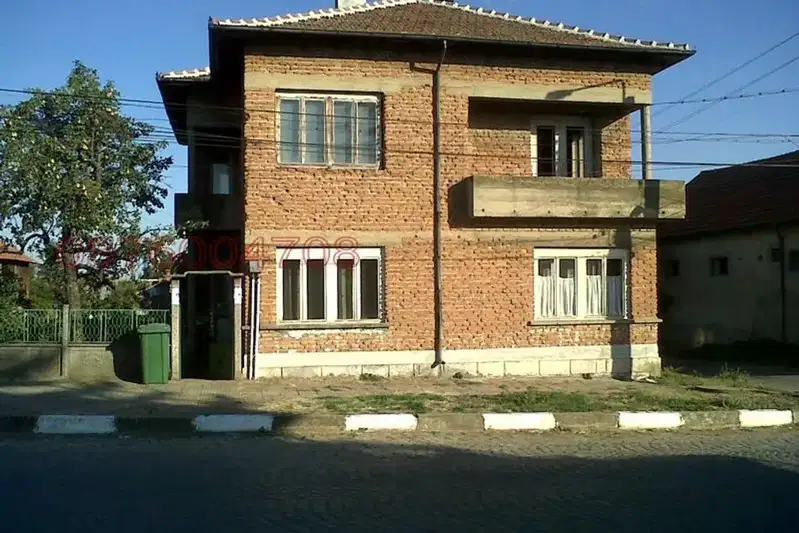
Two-storey house with large yard in Dunavtsi, Vidin region
€40,000€178/m²
316 days on the marketno price change

House with 2 rooms and garage in Dunavtsi, Vidin region
€63,000€787/m²
317 days on the market+€3,000 since the first price

House with 4 rooms and garage in Dunavtsi, Vidin region
€20,000€20/m²
253 days on the marketno price change
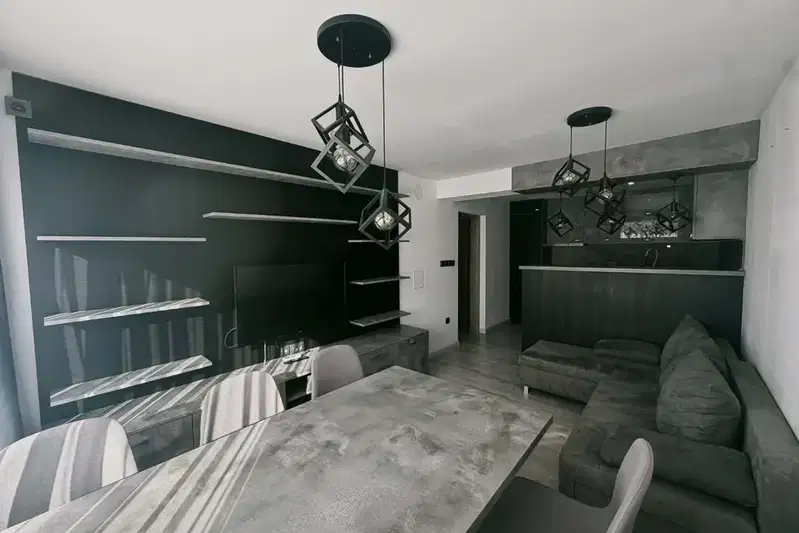
House in Dunavtsi
€149,000€1,354/m²
45 days on the marketno price change

House in Dunavtsi
€33,333€238/m²
893 days on the marketno price change
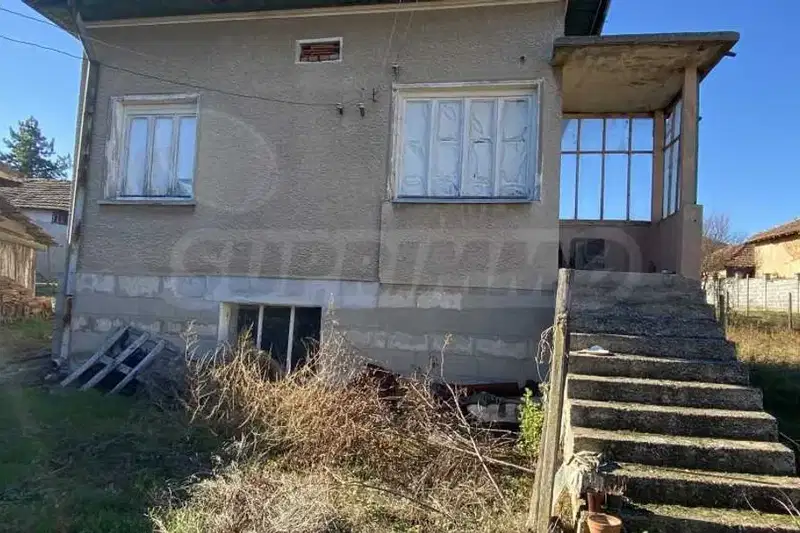
House in Dunavtsi
€30,678€292/m²
404 days on the marketno price change
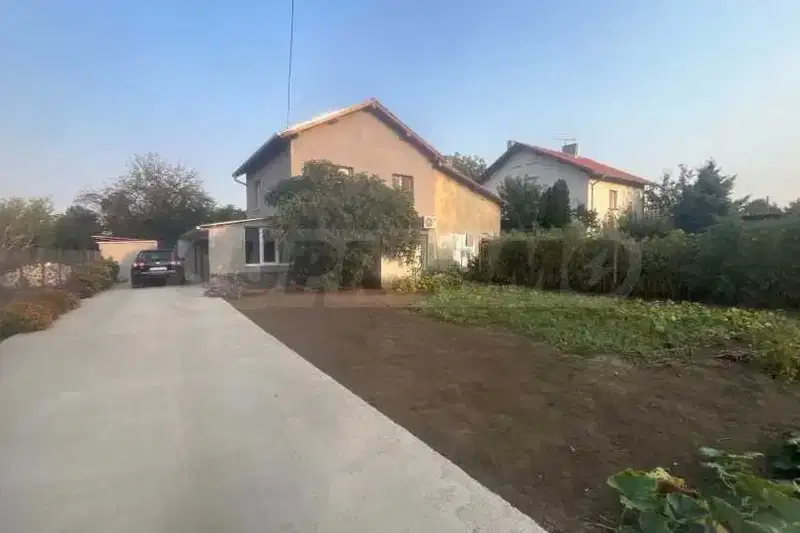
House in Dunavtsi
€149,000€1,064/m²
43 days on the marketno price change