
Four-storey house with garage in the centre of Dryanovo
€350,000€700/m²
Published: 1 August 2026 · Updated: 12 October 2026
Property file
On the market for
108 days
first seen on 1 August 2026
Price changes
no change
Market assessment
+16%
above the typical price
Property history
First seenERA TSAREVETS · €350,000
Property analysis
AI summary
The house is located in the centre of Dryanovo, Gabrovo region, on the main street with direct access and visibility.
The layout includes a ground floor with a commercial space and storage, a low mezzanine for additional storage, as well as the second and third floors each with 5 rooms and terraces, providing flexibility for various residential or business purposes.
The construction is mixed – the first two floors are monolithic concrete, and the upper two are timber-joist, with the roof renovated. The rest of the property requires full renovation depending on future use.
In the yard there is an extension type summer kitchen and garage, adding functionality and usage options. The location offers city centre conveniences with pedestrian traffic and access to services.
The property is suitable for combined residential and business use, offering large floor area and diverse development opportunities.
Approximate location
The exact address hasn't been published by the seller — the map shows the neighbourhood.
Pros and cons
AI summary- large floor area
- garage
- renovated roof
- central location
- needs full renovation
- mixed construction
Layout
- room
- room
- room
- room
- room
- room
- room
- room
- room
- room
Details
- Area
- 500 m²
- Land Area
- 200 m²
- Construction
- Brick
- Year
- 1930
- Category
- Residential
Similar properties nearby

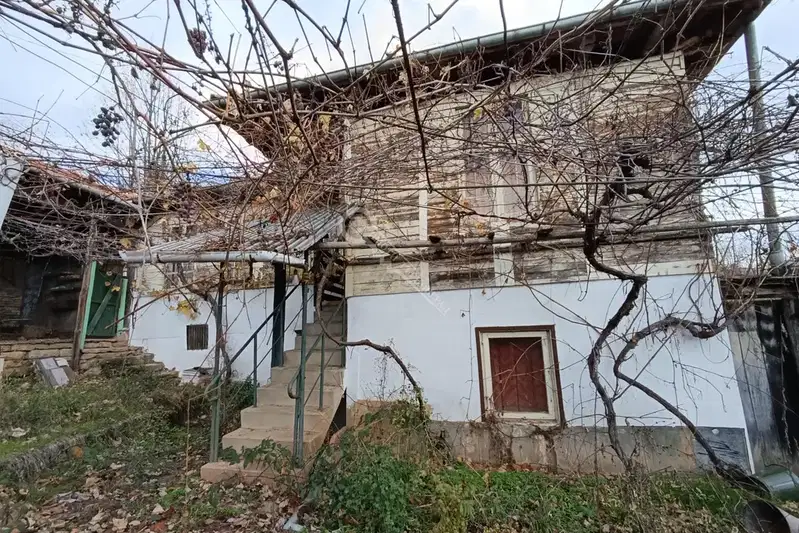
Two-storey house with yard in Marcha district, Dryanovo
€21,985€180/m²
316 days on the marketno price change
4-room house in Dragomani village, Gabrovo region
€108,000€1,080/m²
29 days on the market−€3,000 since the first price
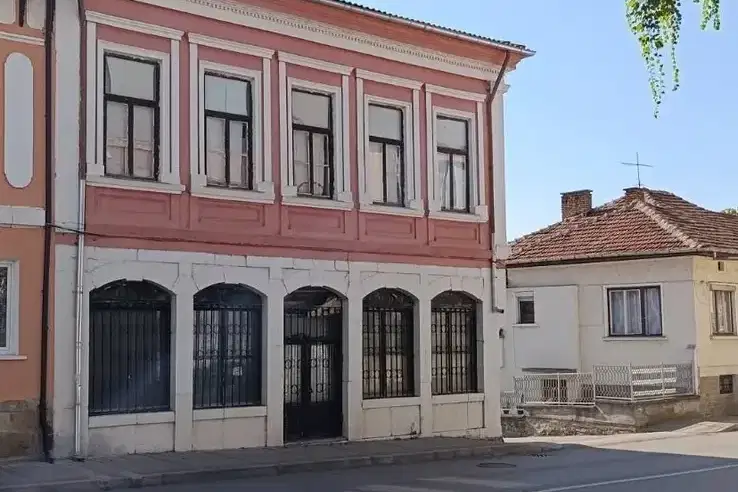
Two-storey house with yard in the center of Dryanovo
€130,000€1,238/m²
70 days on the marketno price change

Solid 4-room house in Dryanovo with yard
€85,000€472/m²
260 days on the marketno price change

4-room house in the centre of Dryanovo with corner plot
€43,000€505/m²
100 days on the marketno price change

House 214 sq m in Dryanovo, near Dryanovski Monastery
€24,000€112/m²
316 days on the marketno price change

Two-storey house with 3 rooms in Dryanovo with yard and garage
€80,000€128/m²
315 days on the marketno price change
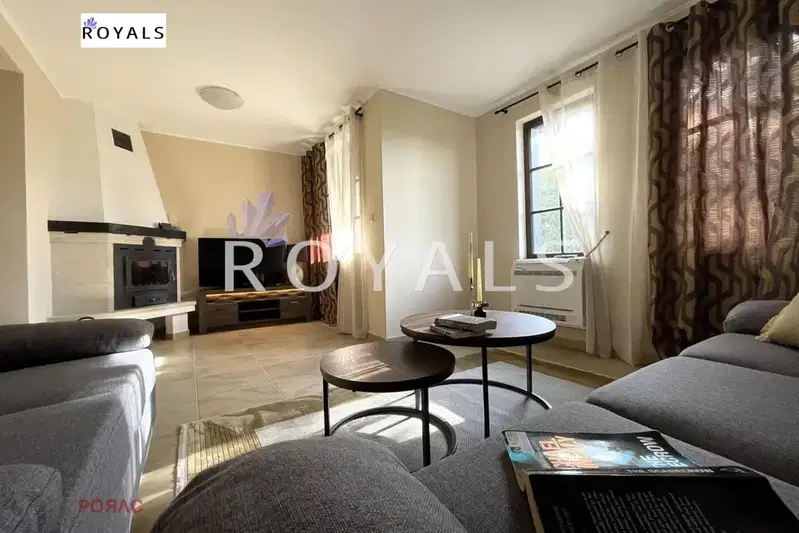
House with 3 bedrooms in Dryanovo, part of a gated complex
€155,000€1,047/m²
311 days on the marketno price change