
4-room house in the centre of Dryanovo with corner plot
€43,000€505/m²
Published: 10 August 2026 · Updated: 17 November 2026
Property file
On the market for
100 days
first seen on 10 August 2026
Price changes
no change
Market assessment
−16%
below the typical price
Property history
First seenGARANT NEDVIZHIMI IMOTI · €43,000
Property analysis
AI summary
House with an area of 85 sq m, located in the central part of Dryanovo on a corner plot of 440 sq m. The property includes two adjoining buildings with two separate entrances.
The layout consists of four rooms on the first floor and two bedrooms on the second, connected by an internal staircase, allowing for various usage options.
The building is a wooden structure from 1970, in need of full renovation, but the roof has been repaired, which facilitates future refurbishment. In the yard, there is a 35 sq m canopy suitable for a summer kitchen or relaxation area.
The location is convenient for living with access to the town's central infrastructure and potential for development according to the owner's needs.
The property is suitable for those looking for a renovation project and personalisation in an urban environment with the possibility to use the yard space.
Approximate location
The exact address hasn't been published by the seller — the map shows the neighbourhood.
Pros and cons
AI summary- central location
- repaired roof
- corner plot
- two entrances
- in need of full renovation
- wooden structure
Layout
- room
- room
- room
- room
- bedroom
- bedroom
Details
- Area
- 85 m²
- Land Area
- 440 m²
- Construction
- Wooden Frame
- Year
- 1970
- Category
- Residential
Similar properties nearby

Two-storey house with yard in Marcha district, Dryanovo
€21,985€180/m²
317 days on the marketno price change
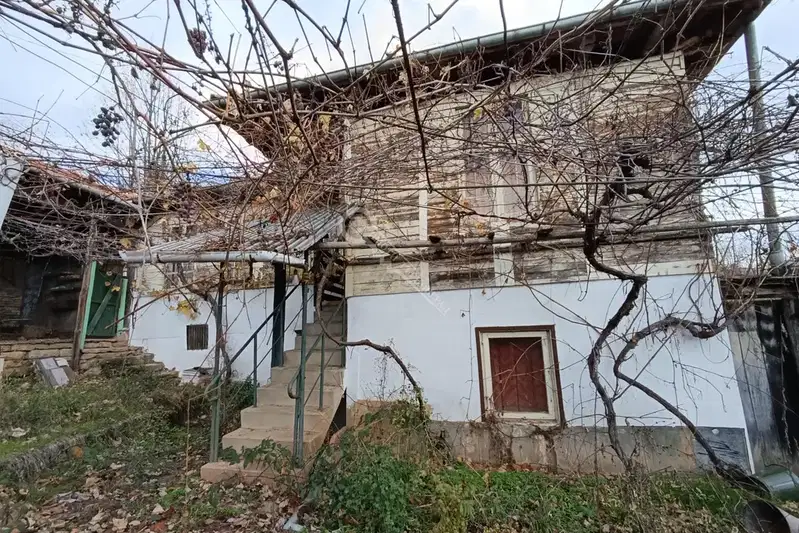
4-room house in Dragomani village, Gabrovo region
€108,000€1,080/m²
29 days on the market−€3,000 since the first price
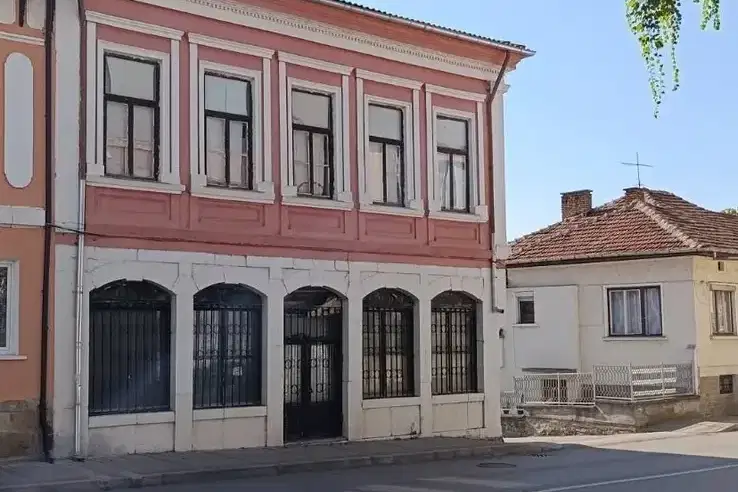
Two-storey house with yard in the center of Dryanovo
€130,000€1,238/m²
71 days on the marketno price change

Solid 4-room house in Dryanovo with yard
€85,000€472/m²
260 days on the marketno price change

House 214 sq m in Dryanovo, near Dryanovski Monastery
€24,000€112/m²
317 days on the marketno price change

Two-storey house with 3 rooms in Dryanovo with yard and garage
€80,000€128/m²
315 days on the marketno price change
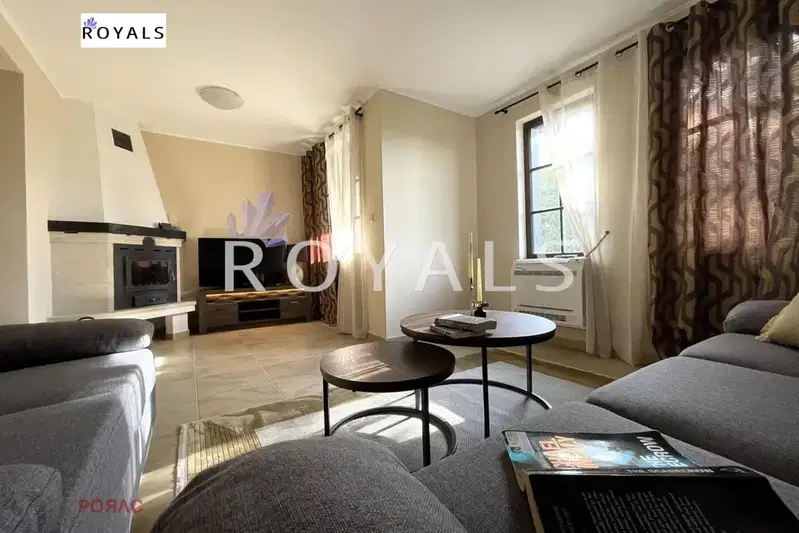
House with 3 bedrooms in Dryanovo, part of a gated complex
€155,000€1,047/m²
312 days on the marketno price change
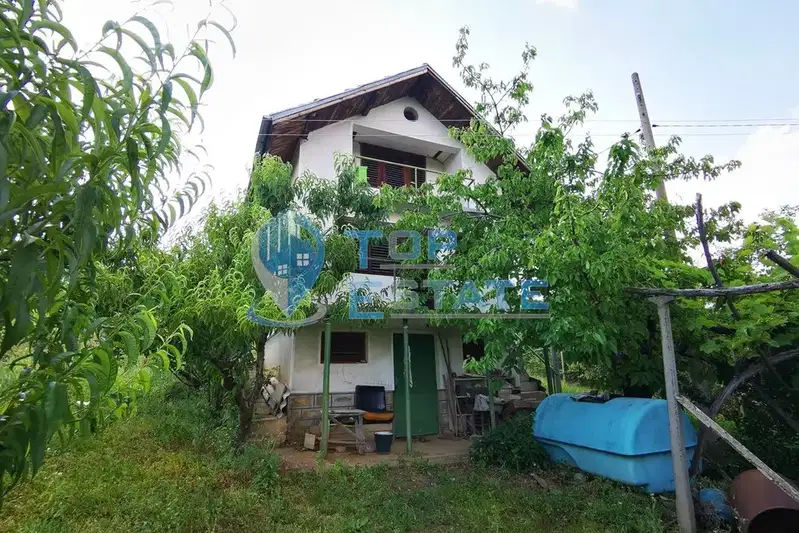
Three-storey villa with panoramic terrace in Dryanovo, Gabrovo region
€20,450€272/m²
314 days on the marketno price change