
4-storey house in Dryanovo with garage and yard
€350,000€700/m²
Published: 19 January 2026 · Updated: 6 November 2026
Property file
On the market for
303 days
first seen on 19 January 2026
Price changes
no change
Market assessment
+16%
above the typical price
Property history
First seen€350,000
Property analysis
AI summary
The property is a four-storey house located in Dryanovo, Gabrovo region.
The layout includes a ground floor with a shop and storage, a mezzanine storage with low height, as well as two residential floors each with five rooms and terraces facing north-south. The property also includes an attic, basement, garage, and a yard of about 50 sq m.
The building is constructed of brick, with the first two floors having a reinforced concrete structure, and the upper two floors timber-joist. The property requires renovation depending on its future use.
It is situated on the main street of the town, providing convenient access and visibility for commercial activity or residential use.
Suitable for mixed use – commercial on the ground floor and residential on the upper floors, offering possibilities for adaptation according to the owner's needs.
Approximate location
The exact address hasn't been published by the seller — the map shows the neighbourhood.
Pros and cons
AI summary- large area
- garage and yard
- reinforced concrete structure
- central location
- needs renovation
- low mezzanine height
Layout
- room 110 sq m
- room 110 sq m
Amenities
- With Parking
Exposure
Maximum sunlight throughout the day
Even light, cooler during summer
Details
- Area
- 500 m²
- Land Area
- 50 m²
- Construction
- Brick
- Year
- 1930
- Heating
- Local Heating
- Category
- Residential
Similar properties nearby

Two-storey house with yard in Marcha district, Dryanovo
€21,985€180/m²
316 days on the marketno price change
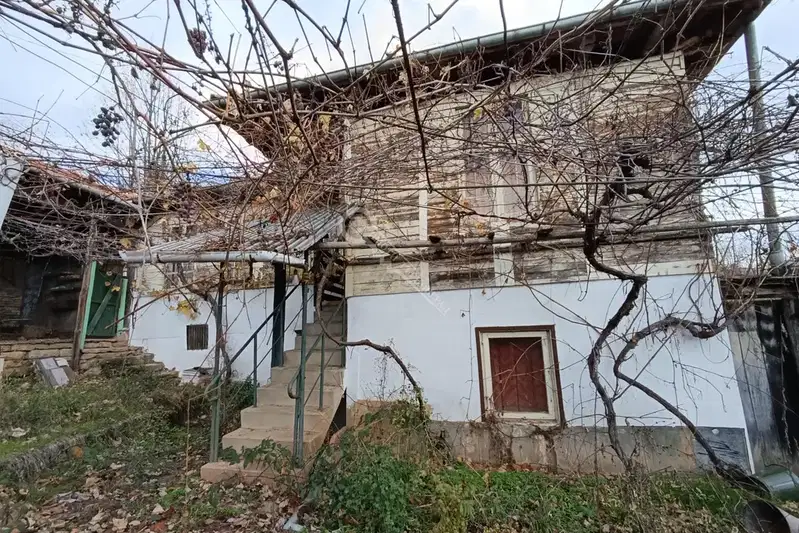
4-room house in Dragomani village, Gabrovo region
€108,000€1,080/m²
29 days on the market−€3,000 since the first price
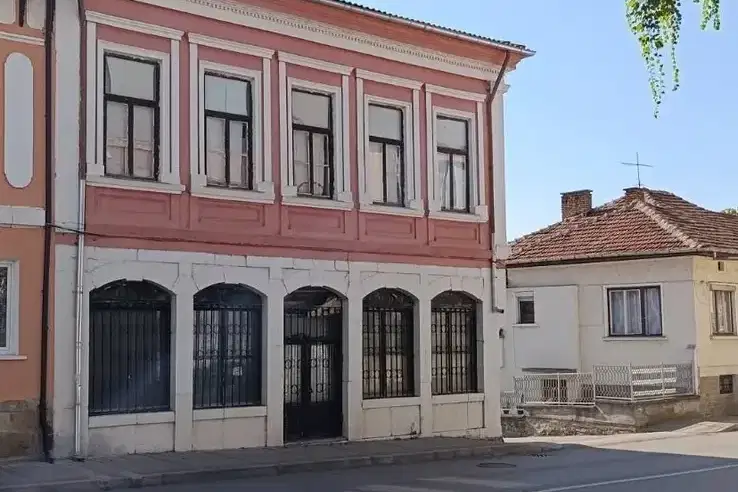
Two-storey house with yard in the center of Dryanovo
€130,000€1,238/m²
70 days on the marketno price change

Solid 4-room house in Dryanovo with yard
€85,000€472/m²
260 days on the marketno price change

4-room house in the centre of Dryanovo with corner plot
€43,000€505/m²
100 days on the marketno price change

House 214 sq m in Dryanovo, near Dryanovski Monastery
€24,000€112/m²
317 days on the marketno price change

Two-storey house with 3 rooms in Dryanovo with yard and garage
€80,000€128/m²
315 days on the marketno price change
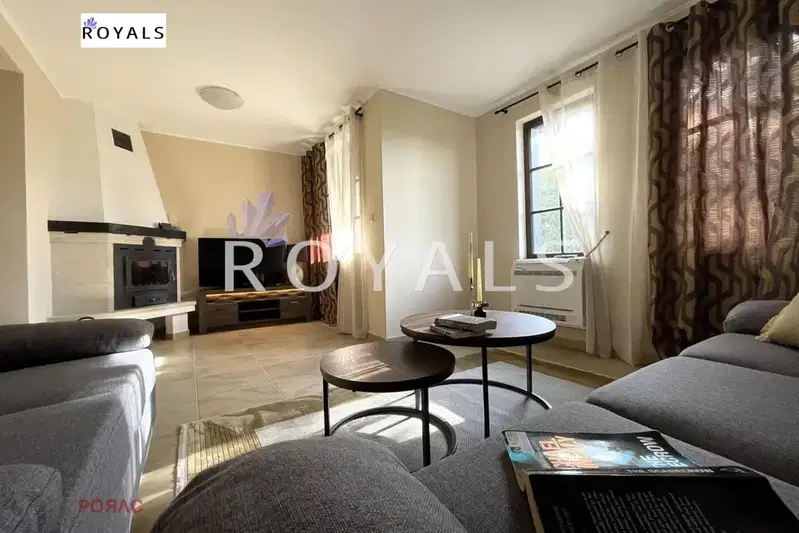
House with 3 bedrooms in Dryanovo, part of a gated complex
€155,000€1,047/m²
311 days on the marketno price change