
Two-storey house with garage and yard in Dryanovo, Gabrovo region
€100,000€454/m²
Published: 6 February 2026 · Updated: 23 September 2026
Property file
On the market for
284 days
first seen on 6 February 2026
Price changes
+€2,000
+2% · 2 adjustments
Market assessment
−24%
below the typical price
Price history
Every price from this property’s listings.
Property history
Price cut by €10,000from €110,000 to €100,000
Price raised by€12,000from €98,000 to €110,000
First seenERA TSAREVETS · €98,000
Property analysis
AI summary
The property is a two-storey semi-detached house with a garage and yard, located in Dryanovo, Gabrovo region.
The layout includes on the ground floor an entrance hall, vestibule, living room with kitchenette, bedroom and storage room, while the monolithic extension contains a kitchen, dining room and sanitary facilities. The second floor has a common living room, two bedrooms and a spacious terrace.
The house is built with stone foundations and brick walls, reinforced concrete belts and columns. The roof is hipped with replaced gutters and downpipes, without leaks. The attic space is high with a floor of wooden boards.
The property is situated in a preferred area of the town with convenient access and a quiet residential environment. There are outbuildings and a garage in the yard.
It is suitable for permanent residence or as a family home, offering a functional layout and additional spaces for various needs.
The asking price has risen by €2,000 (2%) since it was first listed.
Approximate location
The exact address hasn't been published by the seller — the map shows the neighbourhood.
Pros and cons
AI summary- functional layout
- garage
- spacious terrace
- quality materials
We didn't find any significant drawbacks in the listing. This doesn't replace an in-person viewing.
Layout
- entrance hall
- vestibule
- living room
- kitchenette
- bedroom
- storage room
- kitchen
- dining room
- bathroom
- toilet
- living room
- bedroom
- bedroom
- terrace
Details
- Area
- 220 m²
- Land Area
- 272 m²
- Construction
- Brick
- Year
- 1980
- Category
- Residential
- Bathrooms
- 1
Similar properties nearby

Two-storey house with yard in Marcha district, Dryanovo
€21,985€180/m²
316 days on the marketno price change
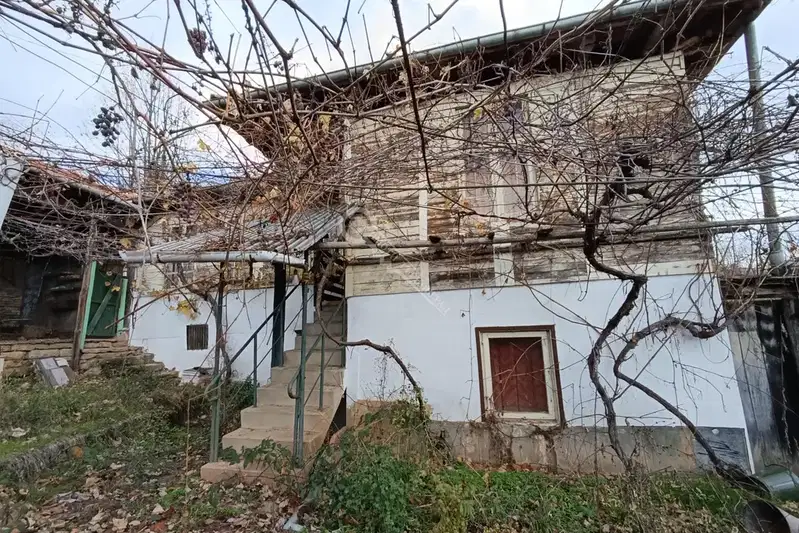
4-room house in Dragomani village, Gabrovo region
€108,000€1,080/m²
29 days on the market−€3,000 since the first price
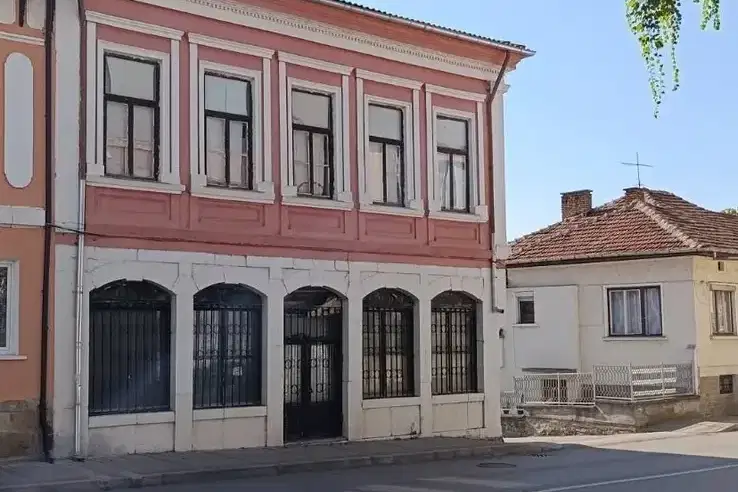
Two-storey house with yard in the center of Dryanovo
€130,000€1,238/m²
70 days on the marketno price change

Solid 4-room house in Dryanovo with yard
€85,000€472/m²
260 days on the marketno price change

4-room house in the centre of Dryanovo with corner plot
€43,000€505/m²
100 days on the marketno price change

House 214 sq m in Dryanovo, near Dryanovski Monastery
€24,000€112/m²
316 days on the marketno price change

Two-storey house with 3 rooms in Dryanovo with yard and garage
€80,000€128/m²
315 days on the marketno price change
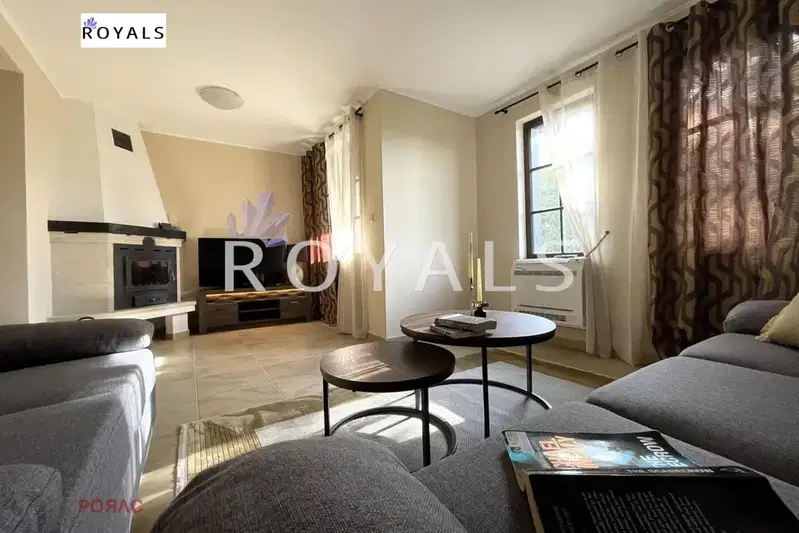
House with 3 bedrooms in Dryanovo, part of a gated complex
€155,000€1,047/m²
311 days on the marketno price change