
Two-storey house with 3 bedrooms and yard in Bozhurishte
€370,000€2,055/m²
Published: 6 February 2026 · Updated: 9 November 2026
Property file
On the market for
285 days
first seen on 6 February 2026
Price changes
+€25,000
+7.2% · 7 adjustments
Market assessment
+9%
above the typical price
Price history
Every price from this property’s listings.
Property history
Price cut by €7,000from €377,000 to €370,000
Price raised by€60,000from €317,000 to €377,000
Price cut by €71,000from €388,000 to €317,000
Price cut by €12,000from €400,000 to €388,000
Price raised by€55,000from €345,000 to €400,000
Price cut by €52,000from €397,000 to €345,000
Price raised by€52,000from €345,000 to €397,000
First seen21-22 INVEST OOD · €345,000
Property analysis
AI summary
The house is located in Gurmazovo village, Bozhurishte town, Sofia region, with panoramic views of Vitosha and the surrounding mountains.
The layout includes a ground floor with living room, dining room, kitchenette, bathroom, and boiler room, as well as a second floor with master bedroom with bathroom and terrace, two separate bedrooms with terraces, and an additional bathroom.
The construction is brick from 2025, with quality materials such as six-chamber German windows and triple glazing, external thermal insulation, and underfloor heating on each floor.
The property has a private yard of 700 sq m with irrigation system and parking space possibility, while the location provides quick access to the capital's road arteries.
It is suitable for family use close to nature with amenities for comfortable living outside the city.
The asking price has risen by €25,000 (7.2%) since it was first listed.
Approximate location
The exact address hasn't been published by the seller — the map shows the neighbourhood.
Pros and cons
AI summary- functional layout
- quality materials
- private yard
- energy-efficient systems
We didn't find any significant drawbacks in the listing. This doesn't replace an in-person viewing.
Layout
- entrance hall
- living room
- dining room
- kitchenette
- bathroom
- toilet
- boiler room
- master bedroom
- bathroom
- terrace
- bedroom
- terrace
- bathroom
- sanitary unit
- utility room
Exposure
Maximum sunlight throughout the day
Even light, cooler during summer
Details
- Area
- 180 m²
- Land Area
- 700 m²
- Construction
- Brick
- Year
- 2025
- Heating
- Local Heating
- Category
- Residential
- Bathrooms
- 3
Similar properties nearby
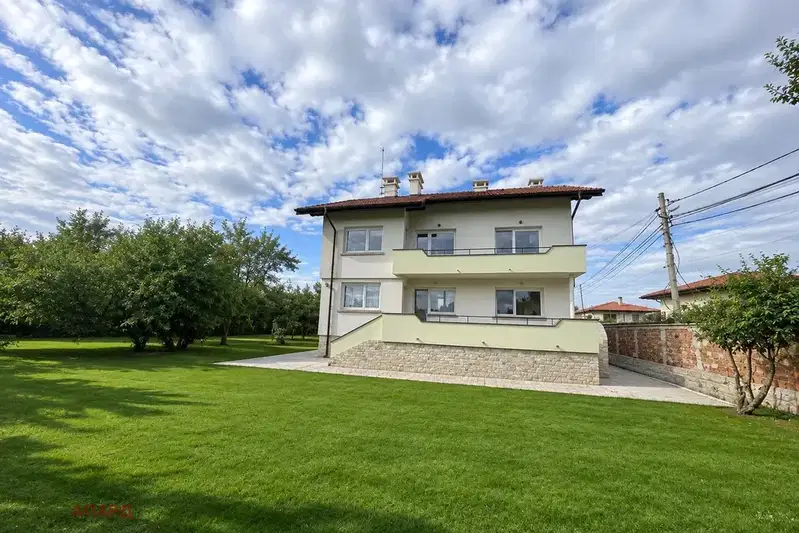
Brick house with two independent floors in Bozhurishte
€550,000€2,477/m²
first seen todayno price change

House with 6 rooms and garages in Bozhurishte, Yavor St
€330,000€1,018/m²
153 days on the marketno price change
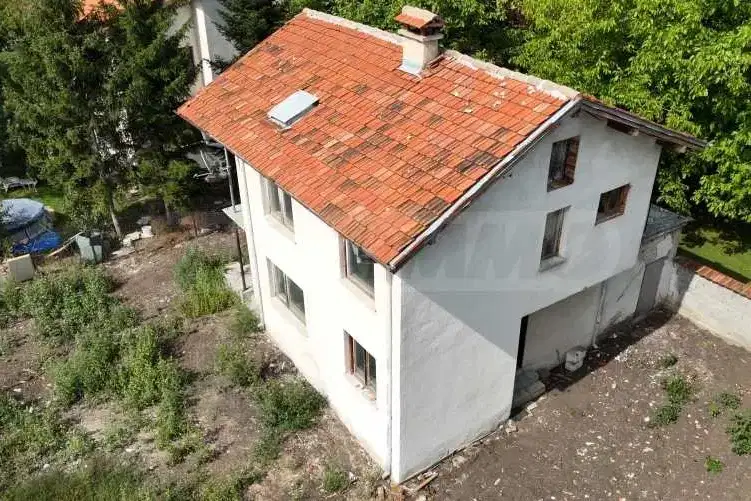
Two-storey house with garage in Bozhurishte, large yard
€299,000€2,231/m²
71 days on the marketno price change
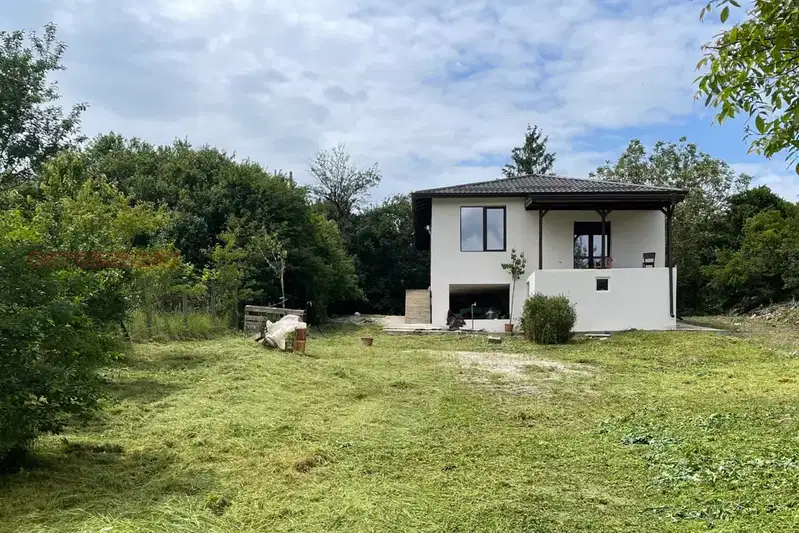
Renovated house with electricity and water and sewer connections in Zlatusha
€210,000€3,000/m²
4 days on the marketno price change

House 190 sq m in Bozhurishte, Maksim Gorki with yard and garage
€295,635€1,555/m²
316 days on the marketno price change

Two-storey house with 3 bedrooms in Bozhurishte with mountain views
€450,000€2,083/m²
200 days on the market+€15,000 since the first price

Two-family house with 3 rooms in Bozhurishte with parking spaces
€295,000€2,077/m²
317 days on the marketno price change
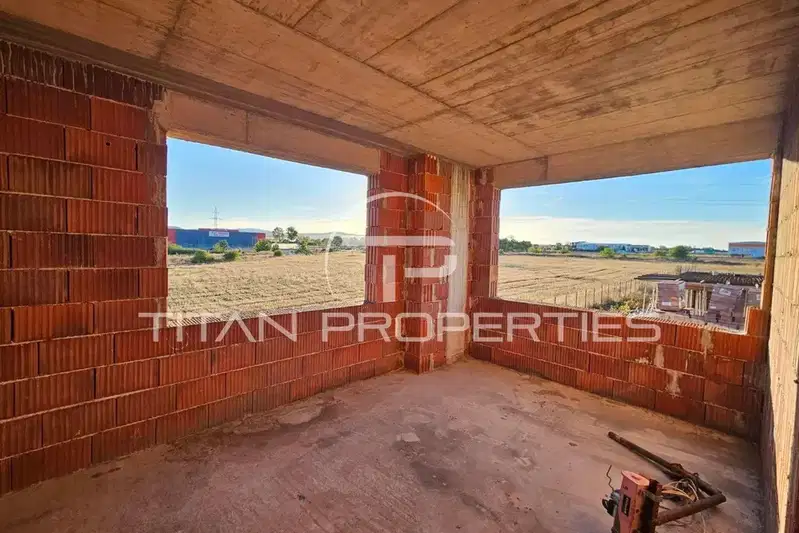
Two-storey house with 6 rooms in Bozhurishte, new-build
€210,000€726/m²
47 days on the marketno price change