
Detached house with 4 levels and pool in Asenovgrad
€449,000€1,282/m²
Published: 2 July 2026 · Updated: 17 September 2026
Property file
On the market for
139 days
first seen on 2 July 2026
Price changes
no change
Market assessment
+17%
above the typical price
Property history
First seenIMOTI PREMIER · €449,000
Property analysis
AI summary
The house is located in the central part of Asenovgrad, Plovdiv region. The property has a total area of 350 sq m and a yard of 500 sq m.
The layout includes four levels with a spacious double-height living room, kitchen, four bedrooms, three bathrooms, and several terraces, providing good functionality and comfort.
The construction is brick, with three garages and a gym on the ground floor. The pool and south aspect contribute to natural light and convenience.
The location is well connected, close to the municipality, school, kindergarten, and other amenities in the city centre.
The property is suitable for a large family seeking space and tranquility with panoramic views in an urban environment.
Approximate location
The exact address hasn't been published by the seller — the map shows the neighbourhood.
Pros and cons
AI summary- south aspect
- pool
- panoramic view
- garages
We didn't find any significant drawbacks in the listing. This doesn't replace an in-person viewing.
Layout
- living room
- living room
- kitchen
- toilet
- bedroom
- bedroom
- bedroom
- bathroom
- bathroom
- bedroom
Exposure
Maximum sunlight throughout the day
Details
- Area
- 350 m²
- Land Area
- 500 m²
- Construction
- Brick
- Category
- Residential
- Bathrooms
- 2
Similar properties nearby

House with 4 bedrooms and garage in Dolni Voden, Asenovgrad
€188,000€580/m²
257 days on the marketno price change

Revival-style house with 5 bedrooms in Asenovgrad with tavern and garage
€898,000€1,840/m²
360 days on the marketno price change

Two-storey house with yard in Asenovgrad, Plovdiv region
€110,000€785/m²
323 days on the marketno price change
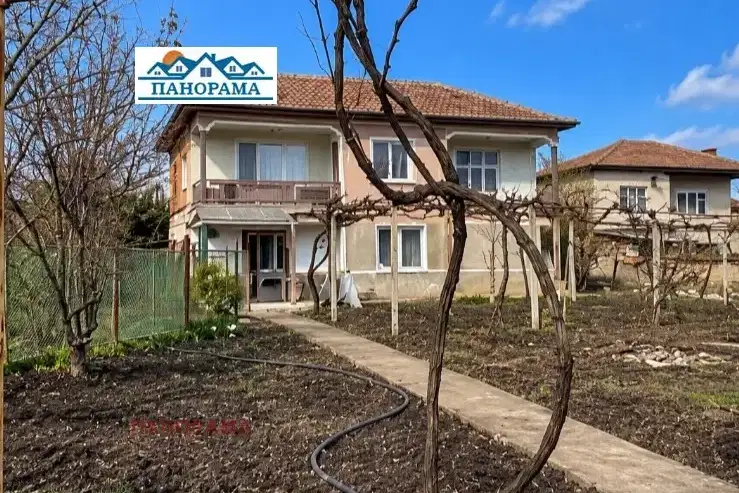
Two-storey house with large yard in Novi Izvor village, Plovdiv region
€63,000€851/m²
71 days on the marketno price change
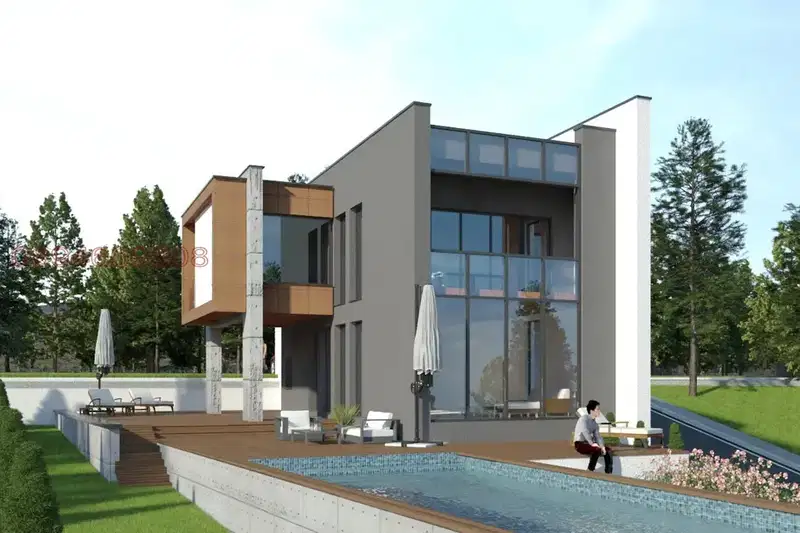
House 397 sq m in Gorno Voden, Asenovgrad, brick construction
€284,000€715/m²
75 days on the market−€1,000 since the first price

House in Asenovgrad
€288,000€725/m²
17 days on the marketno price change

Four-storey house with yard in Asenovgrad, Iztok district
€296,000€913/m²
137 days on the market−€19,980 since the first price
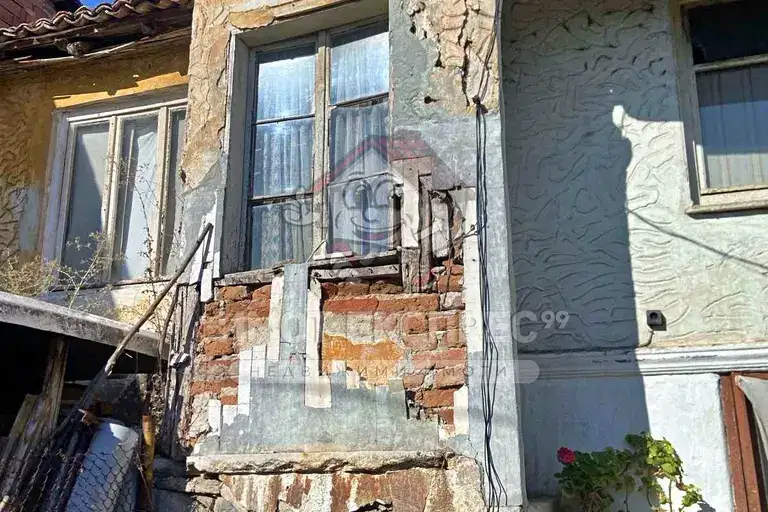
Detached 3-room house in Chinara district, Asenovgrad
€60,000€1,714/m²
73 days on the marketno price change