
Four-storey house with yard in Asenovgrad, Iztok district
€296,000€913/m²
Published: 4 July 2026 · Updated: 11 November 2026
Property file
On the market for
137 days
first seen on 4 July 2026
Price changes
−€19,980
−6.3% · 1 adjustment
Market assessment
−17%
below the typical price
Price history
Every price from this property’s listings.
Property history
Price cut by €19,980from €315,980 to €296,000
First seenBILDING BOKS · €315,980
Property analysis
AI summary
House in Asenovgrad, Iztok district, with a total area of 324 sq m and a yard of 276 sq m. The property is situated on the ground floor and three floors above it, including an attic.
Layout: The ground floor includes a living room with kitchen and lounge, bedroom, bathroom, and storage; the first and second floors each have a living room, kitchen, bedroom, bathroom, and terrace; the attic offers a living room with kitchen, bedroom, and small terrace. An internal staircase connects all levels.
Construction: Solid brick structure from 1990, with concrete slabs between floors and a maintained roof. There are utility connections for electricity, water, and sewage. The ground floor is ready for use; the first floor has been renovated with new window frames and painted.
Location: The house is located in an urban area of Asenovgrad, in Iztok district, with street access and free parking in front of the property. The yard offers possibilities for barbecue, gazebo, and garage space.
The property is suitable for family use with a functional layout and enough space both inside and outside.
The asking price has fallen by €19,980 (6.3%) since it was first listed.
Approximate location
The exact address hasn't been published by the seller — the map shows the neighbourhood.
Pros and cons
AI summary- functional layout
- solid construction
- yard with additional spaces
- renovated window frames
- electric heating
- ground floor
Layout
- living room with kitchen and lounge
- bedroom
- bathroom
- storage
- large corridor
- living room with lounge
- kitchen
- terrace
- bedroom
- bathroom
- wide corridor
- kitchen
- living room with lounge
- bedroom
- terrace
- bathroom
- wide corridor
- living room with kitchen
- bedroom
- terrace
Details
- Area
- 324 m²
- Land Area
- 276 m²
- Floor
- 0 / 4
- Construction
- Brick
- Year
- 1990
- Category
- Residential
- Bathrooms
- 3
- Furnishing
- Yes
Similar properties nearby

House with 4 bedrooms and garage in Dolni Voden, Asenovgrad
€188,000€580/m²
256 days on the marketno price change

Revival-style house with 5 bedrooms in Asenovgrad with tavern and garage
€898,000€1,840/m²
360 days on the marketno price change

Two-storey house with yard in Asenovgrad, Plovdiv region
€110,000€785/m²
323 days on the marketno price change
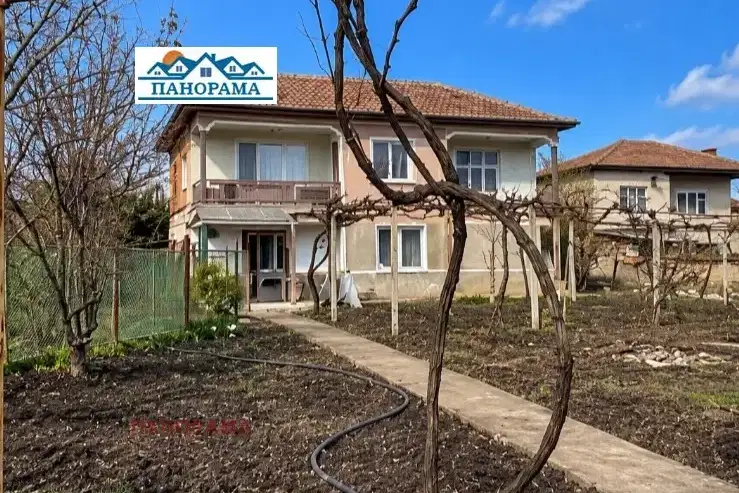
Two-storey house with large yard in Novi Izvor village, Plovdiv region
€63,000€851/m²
71 days on the marketno price change
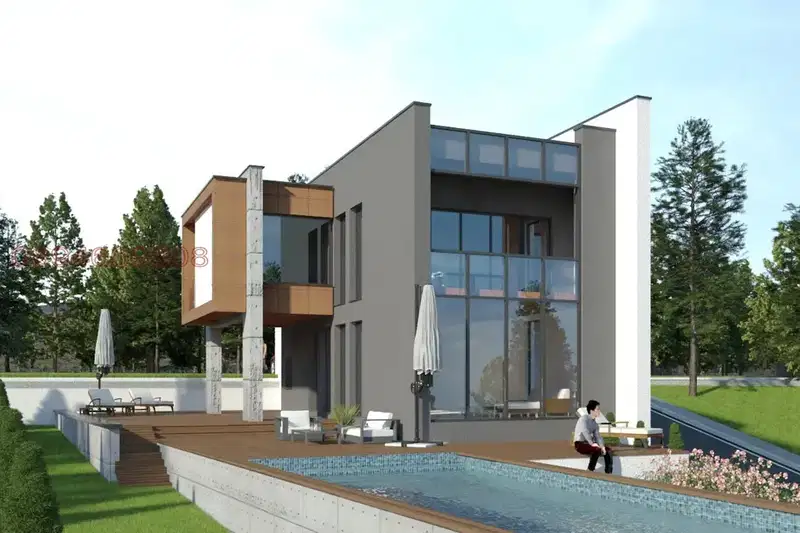
House 397 sq m in Gorno Voden, Asenovgrad, brick construction
€284,000€715/m²
75 days on the market−€1,000 since the first price

House in Asenovgrad
€288,000€725/m²
16 days on the marketno price change
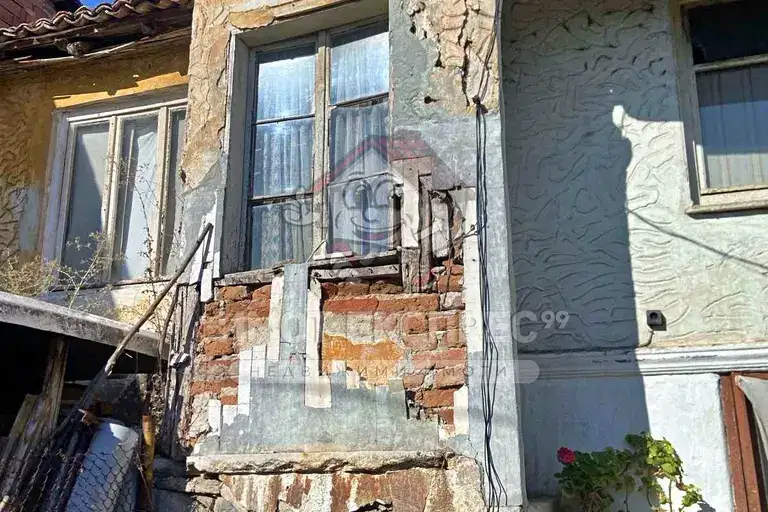
Detached 3-room house in Chinara district, Asenovgrad
€60,000€1,714/m²
72 days on the marketno price change

Detached house with yard in Chinara district, Asenovgrad
€76,693€1,743/m²
314 days on the marketno price change