
Solid three-storey house with two apartments in Asenovgrad
€180,000€645/m²
Published: 1 August 2026 · Updated: 3 November 2026
Property file
On the market for
109 days
first seen on 1 August 2026
Price changes
no change
Market assessment
−41%
below the typical price
Property history
First seenNEKST HOUM · €180,000
Property analysis
AI summary
House in Asenovgrad, Plovdiv region, with a total area of 279 sq m and an adjacent yard of 255 sq m. The property is a monolithic concrete structure, built in 1980.
The layout includes two separate apartments of 93 sq m each, each with an entrance hall, living room, separate kitchen with dining area, two walk-through bedrooms, terrace, bathroom and separate toilet.
The building is made of brick and has a garage on the ground floor level with direct street access, as well as storage and basement rooms.
The property is located in an urban environment with city amenities and offers the possibility for independent living for two families or investment through rental.
The overall functionality and the presence of a yard make the property suitable for families seeking space and independence within the city.
Approximate location
The exact address hasn't been published by the seller — the map shows the neighbourhood.
Pros and cons
AI summary- functional layout
- garage with access
- yard
- two separate residences
We didn't find any significant drawbacks in the listing. This doesn't replace an in-person viewing.
Layout
- hall
- living room
- kitchen
- dining area
- bedroom
- bedroom
- terrace
- bathroom
- toilet
Amenities
- With Parking
Details
- Area
- 279 m²
- Land Area
- 255 m²
- Construction
- Brick
- Year
- 1980
- Category
- Residential
- Bathrooms
- 2
Similar properties nearby

House with 4 bedrooms and garage in Dolni Voden, Asenovgrad
€188,000€580/m²
257 days on the marketno price change

Revival-style house with 5 bedrooms in Asenovgrad with tavern and garage
€898,000€1,840/m²
360 days on the marketno price change

Two-storey house with yard in Asenovgrad, Plovdiv region
€110,000€785/m²
323 days on the marketno price change
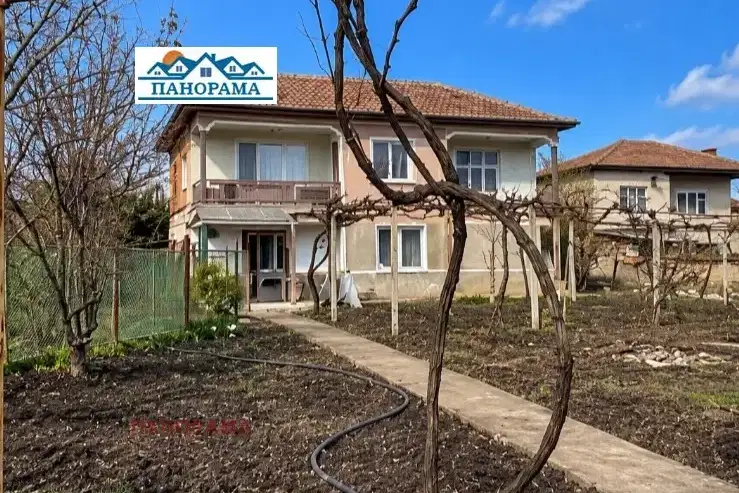
Two-storey house with large yard in Novi Izvor village, Plovdiv region
€63,000€851/m²
71 days on the marketno price change
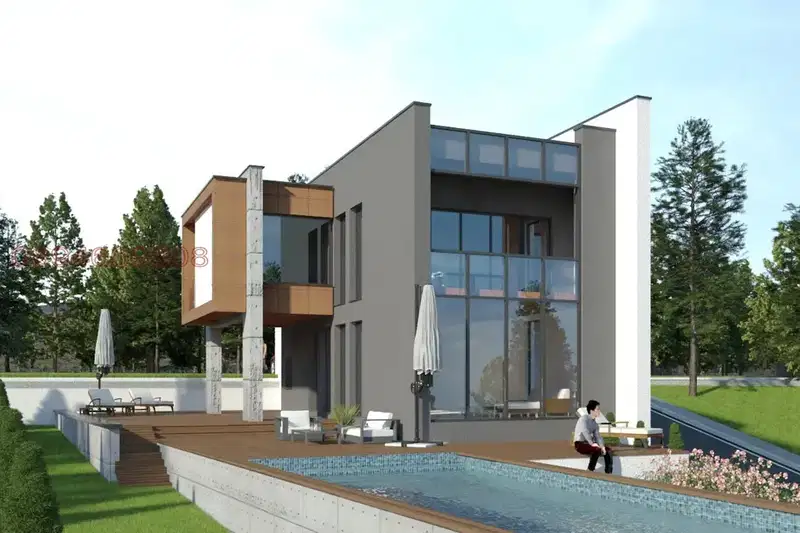
House 397 sq m in Gorno Voden, Asenovgrad, brick construction
€284,000€715/m²
75 days on the market−€1,000 since the first price

House in Asenovgrad
€288,000€725/m²
17 days on the marketno price change

Four-storey house with yard in Asenovgrad, Iztok district
€296,000€913/m²
137 days on the market−€19,980 since the first price
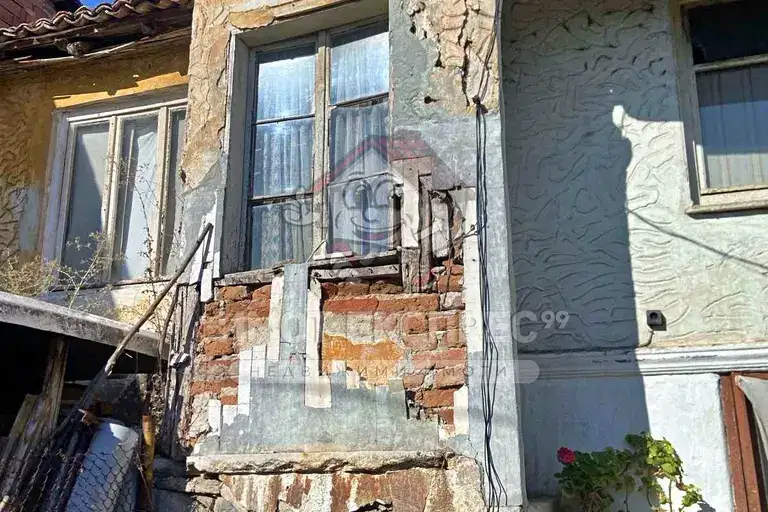
Detached 3-room house in Chinara district, Asenovgrad
€60,000€1,714/m²
73 days on the marketno price change