
Three-storey house with two garages in Asenovgrad near the stadium
On request
Published: 5 October 2024 · Updated: 25 October 2024
Property file
On the market for
774 days
first seen on 5 October 2024
Price changes
no data
Market assessment
no data
Property history
First seenINFORMATSIONNA BORSA ASENOVGRAD
Property analysis
AI summary
The house is located in the town of Asenovgrad, Plovdiv region, near the stadium. The property has a total area of 600 sq m, spread over three floors.
The layout includes a living room with kitchen, lounge, two bedrooms, bathroom with toilet and two terraces on each floor, as well as three ground floor rooms and an attic floor with potential for conversion. The property includes two garages.
The construction is brick, which suggests good insulation and structural strength. There are no specific details about the age of the building or the availability of amenities.
The area is preferred for living, with the location providing convenient access to sports facilities and urban infrastructure.
The property is suitable for family use with possibilities to adapt the spaces according to the needs of the occupants.
Approximate location
The exact address hasn't been published by the seller — the map shows the neighbourhood.
Pros and cons
AI summary- large area
- two garages
- three-storey structure
- brick construction
- no data on amenities
- unspecified age
Layout
- living room with kitchen
- lounge
- bedroom
- bedroom
Details
- Area
- 600 m²
- Land Area
- 100 m²
- Construction
- Brick
- Category
- Residential
- Bathrooms
- 1
Similar properties nearby

House with 4 bedrooms and garage in Dolni Voden, Asenovgrad
€188,000€580/m²
256 days on the marketno price change

Revival-style house with 5 bedrooms in Asenovgrad with tavern and garage
€898,000€1,840/m²
360 days on the marketno price change

Two-storey house with yard in Asenovgrad, Plovdiv region
€110,000€785/m²
323 days on the marketno price change
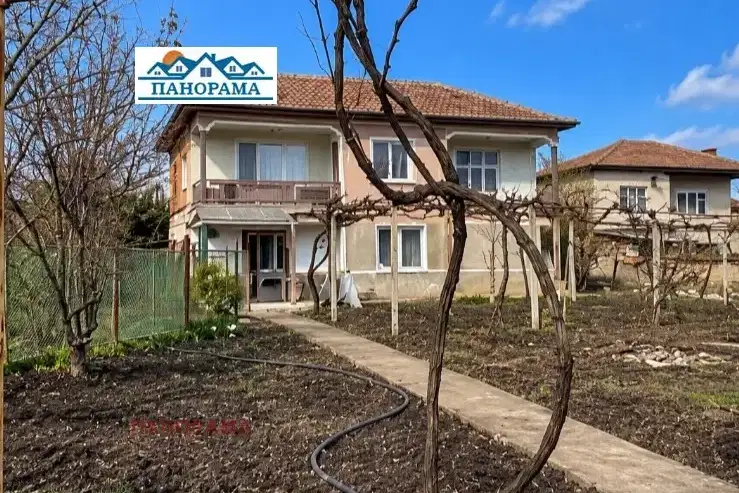
Two-storey house with large yard in Novi Izvor village, Plovdiv region
€63,000€851/m²
71 days on the marketno price change
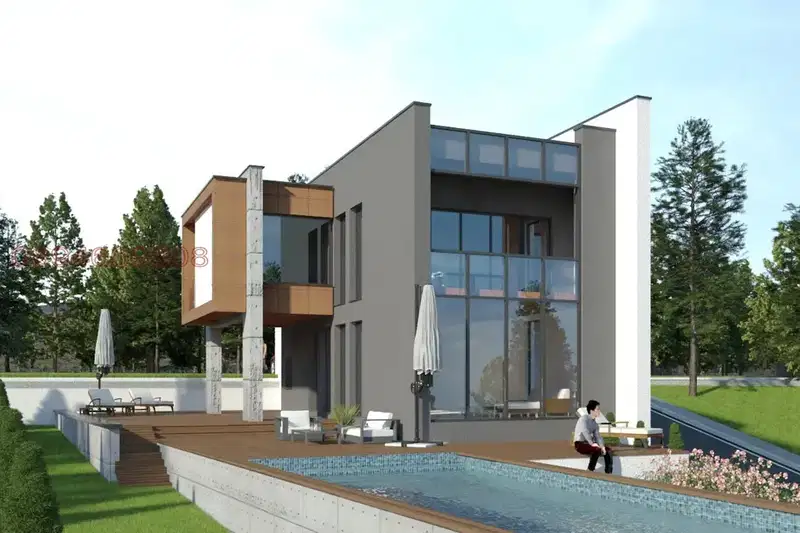
House 397 sq m in Gorno Voden, Asenovgrad, brick construction
€284,000€715/m²
75 days on the market−€1,000 since the first price

House in Asenovgrad
€288,000€725/m²
16 days on the marketno price change

Four-storey house with yard in Asenovgrad, Iztok district
€296,000€913/m²
137 days on the market−€19,980 since the first price
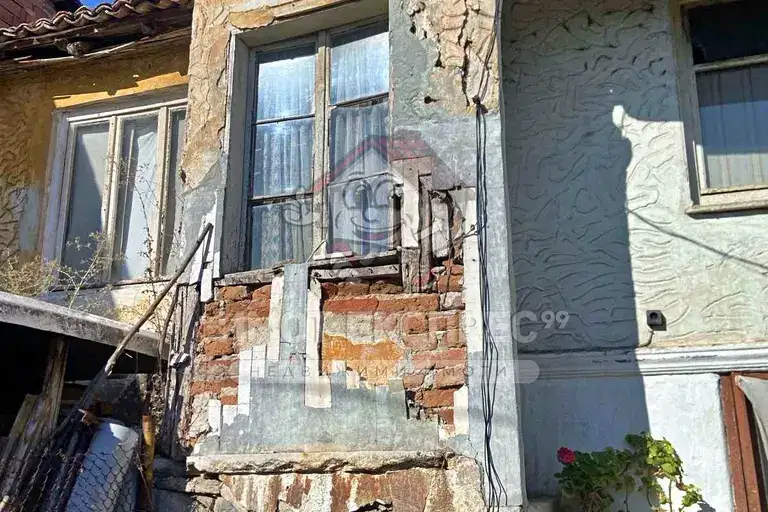
Detached 3-room house in Chinara district, Asenovgrad
€60,000€1,714/m²
72 days on the marketno price change