
Two-storey house with yard in the centre of Asenovgrad
€550,000€2,500/m²
Published: 7 October 2025 · Updated: 23 April 2026
Property file
On the market for
407 days
first seen on 7 October 2025
Price changes
−€50,000
−8.3% · 1 adjustment
Market assessment
+128%
above the typical price
Price history
Every price from this property’s listings.
Property history
Price cut by €50,000from €600,000 to €550,000
First seenHOBIS-MP · €600,000
Property analysis
AI summary
The property consists of two independent floors of a house with a total area of 220 sq m in the centre of Asenovgrad. It also includes a 100 sq m yard, a cellar, and a ground floor room.
The layout features separate entrances for each floor, allowing for independent use or unification. The rooms are spacious and bright, and the ground floor room can be used for business.
The house was built in 1960 with a timber structure, and the condition and materials require attention given its age. The property has basic amenities and access control.
The location is convenient for living and business, situated close to the central part of the town with good infrastructure.
It is suitable both as an investment and for combined use as a residence and commercial space.
The asking price has fallen by €50,000 (8.3%) since it was first listed.
Approximate location
The exact address hasn't been published by the seller — the map shows the neighbourhood.
Pros and cons
AI summary- separate entrances
- 100 sq m yard
- suitable for business
- timber structure
- property age
Amenities
- Active Business
- Access Control
Details
- Area
- 220 m²
- Land Area
- 100 m²
- Construction
- Wooden Frame
- Year
- 1960
- Category
- Residential
Similar properties nearby

House with 4 bedrooms and garage in Dolni Voden, Asenovgrad
€188,000€580/m²
256 days on the marketno price change

Revival-style house with 5 bedrooms in Asenovgrad with tavern and garage
€898,000€1,840/m²
360 days on the marketno price change

Two-storey house with yard in Asenovgrad, Plovdiv region
€110,000€785/m²
323 days on the marketno price change
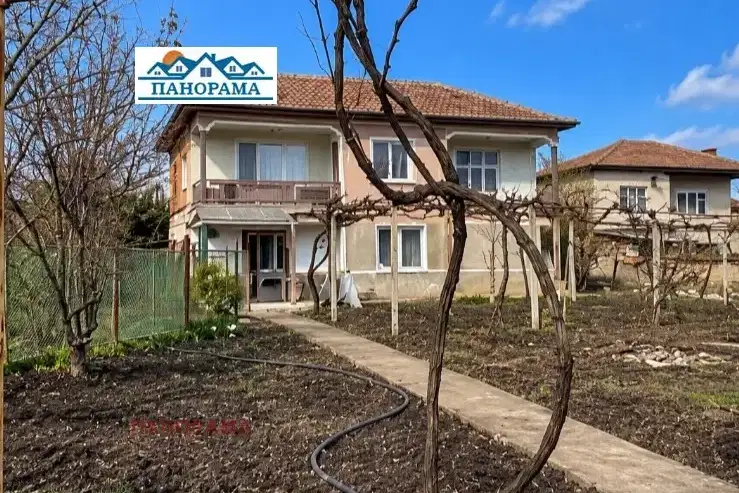
Two-storey house with large yard in Novi Izvor village, Plovdiv region
€63,000€851/m²
70 days on the marketno price change
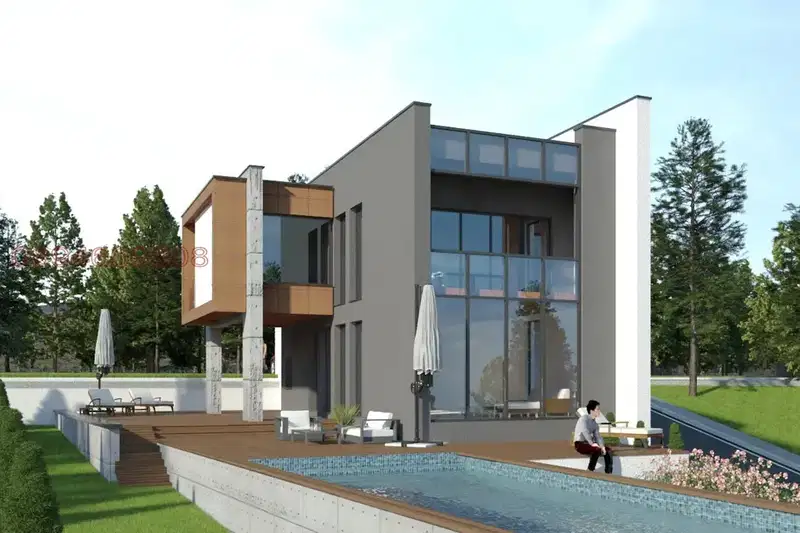
House 397 sq m in Gorno Voden, Asenovgrad, brick construction
€284,000€715/m²
75 days on the market−€1,000 since the first price

House in Asenovgrad
€288,000€725/m²
16 days on the marketno price change

Four-storey house with yard in Asenovgrad, Iztok district
€296,000€913/m²
136 days on the market−€19,980 since the first price
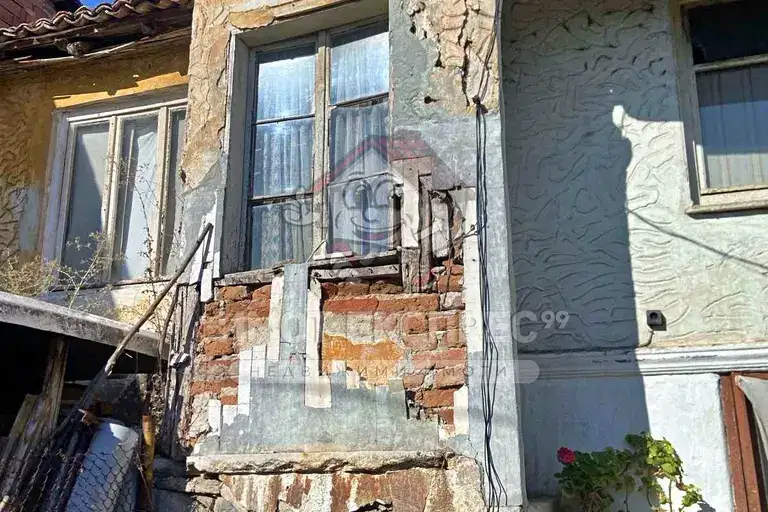
Detached 3-room house in Chinara district, Asenovgrad
€60,000€1,714/m²
72 days on the marketno price change