
Two-room and three-room floor in a house in Center, Vidin
€160,000€1,066/m²
Published: 3 April 2026 · Updated: 16 August 2026
Property file
On the market for
229 days
first seen on 3 April 2026
Price changes
−€40,000
−20% · 1 adjustment
Market assessment
+3%
above the typical price
Price history
Every price from this property’s listings.
Property history
Price cut by €40,000from €200,000 to €160,000
First seenIMOTI DOVERIE-KONSULT · €200,000
Property analysis
AI summary
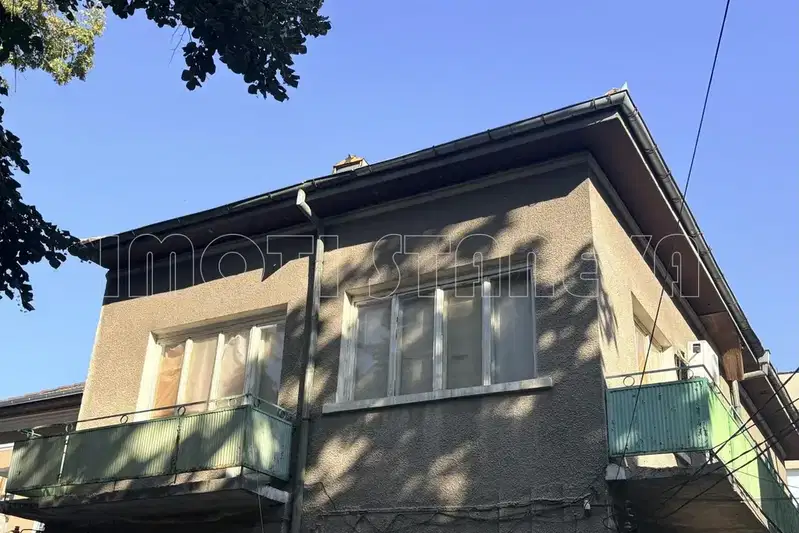
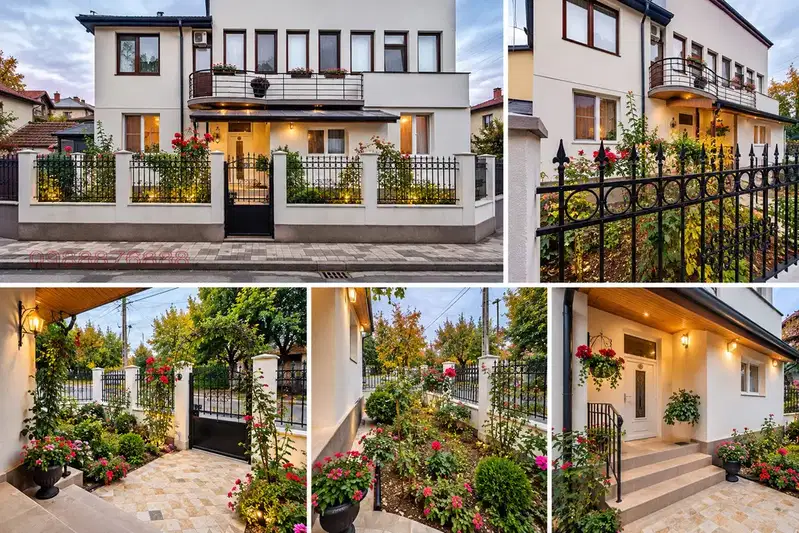
Floor of a brick house in the town of Vidin, located in the central part of the town. The property includes two separate residences with a total area over 150 sq m.
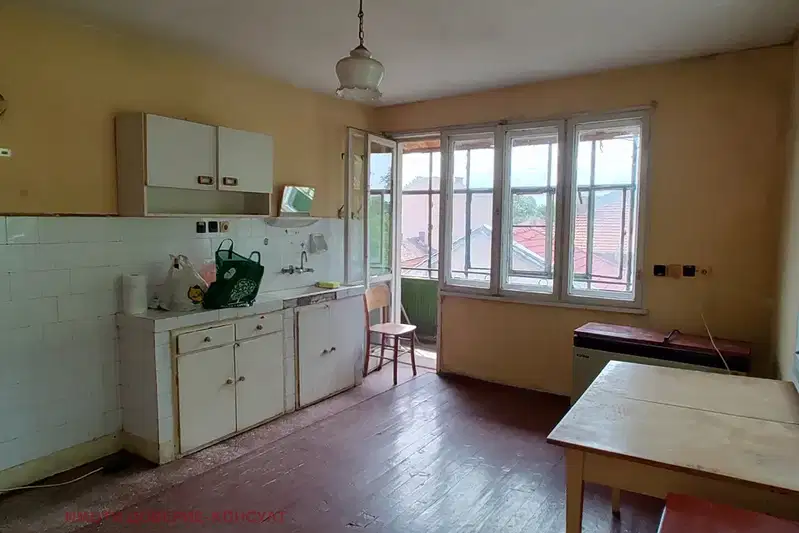
The layout includes a three-room apartment with walk-through rooms, kitchen with dining area, two balconies and a smaller residence with two walk-through rooms and a terrace.
The building was constructed in 1950 from bricks, and the property requires renovation and updating of the interior spaces.
The location is in a historic building - a cultural monument, which adds extra value but also requires care during maintenance and renovation.
Suitable for people looking for a property with potential for adaptation in the central part of Vidin with the possibility to divide into two residences.
The asking price has fallen by €40,000 (20%) since it was first listed.
Location
Pros and cons
AI summary- central area
- two separate residences
- historic building
- needs renovation
- walk-through rooms
Layout
- living room
- bedroom
- bedroom
- kitchen
- dining room
- room
- room
Amenities
- With Transition
- Access Control
- Needs Renovation
Details
- Area
- 150 m²
- Floor
- 2 / 2
- Construction
- Brick
- Year
- 1950
- Category
- Residential
- Bathrooms
- 1
- Furnishing
- Yes
Similar properties nearby

Floor of House in Vidin, Center
€99,500€904/m²
133 days on the market−€10,500 since the first price
Independent floor with 3 bedrooms in the center of Vidin
€104,000€1,009/m²
71 days on the marketno price change

Floor of a house with 5 rooms in the centre of Vidin
€130,000€1,083/m²
138 days on the marketno price change
Floor of House in Vidin, Center
€155,000€1,550/m²
48 days on the marketno price change

4-room house in the centre of Vidin with garage and yard
€30,000€185/m²
351 days on the market+€857 since the first price
Large 5-room apartment 155 sq m in Center, Vidin with balconies
€85,000€548/m²
78 days on the marketno price change

House floor with 2 bedrooms in the center of Vidin with large terrace
€149,999€1,704/m²
167 days on the marketno price change