
Floor of a house with 5 rooms in the centre of Vidin
€130,000€1,083/m²
Published: 3 July 2026 · Updated: 5 November 2026
Property file
On the market for
138 days
first seen on 3 July 2026
Price changes
no change
Market assessment
+4%
above the typical price
Property history
First seenIMOTI PEKOVA · €130,000
Property analysis
AI summary
The property is a second floor of a house with a separate entrance, located in the central part of the town of Vidin.
The layout includes an entrance hall, five rooms (two walk-through), a bathroom and a covered terrace, with one of the rooms equipped with water and usable as a kitchen.
The construction is brick, with new electrical installation, suspended ceilings and laminated parquet, and the property is in the process of finishing works.
The location is close to the market area and offers amenities for office or residential use, with an adjoining part of the yard and a basement.
The property is suitable for combined use as an office or residence, providing functional layout and accessibility in a central urban environment.
Approximate location
The exact address hasn't been published by the seller — the map shows the neighbourhood.
Pros and cons
AI summary- functional layout
- separate entrance
- new installations
- central location
- walk-through rooms
- additional investment
Layout
- entrance hall
- room
- room
- room
- room
- room
Details
- Area
- 120 m²
- Floor
- 2 / 2
- Construction
- Brick
- Category
- Residential
- Bathrooms
- 1
Similar properties nearby

Floor of House in Vidin, Center
€99,500€904/m²
133 days on the market−€10,500 since the first price
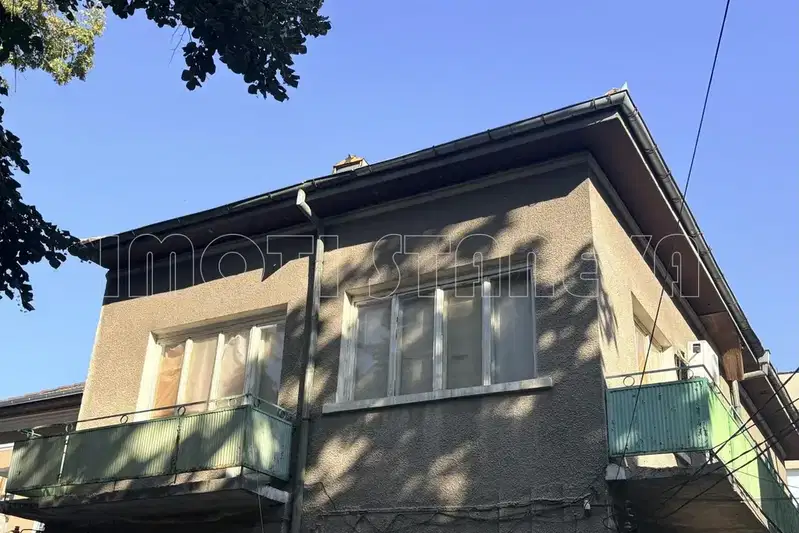
Independent floor with 3 bedrooms in the center of Vidin
€104,000€1,009/m²
71 days on the marketno price change
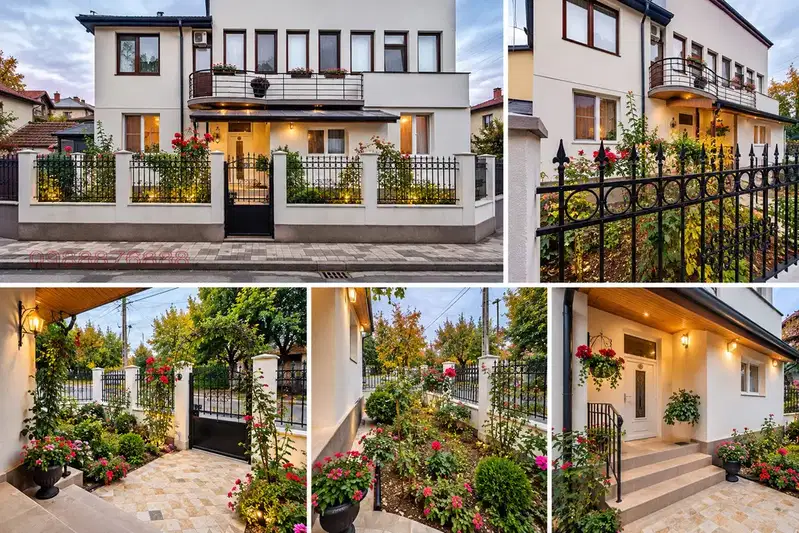
Floor of House in Vidin, Center
€155,000€1,550/m²
48 days on the marketno price change

4-room house in the centre of Vidin with garage and yard
€30,000€185/m²
351 days on the market+€857 since the first price
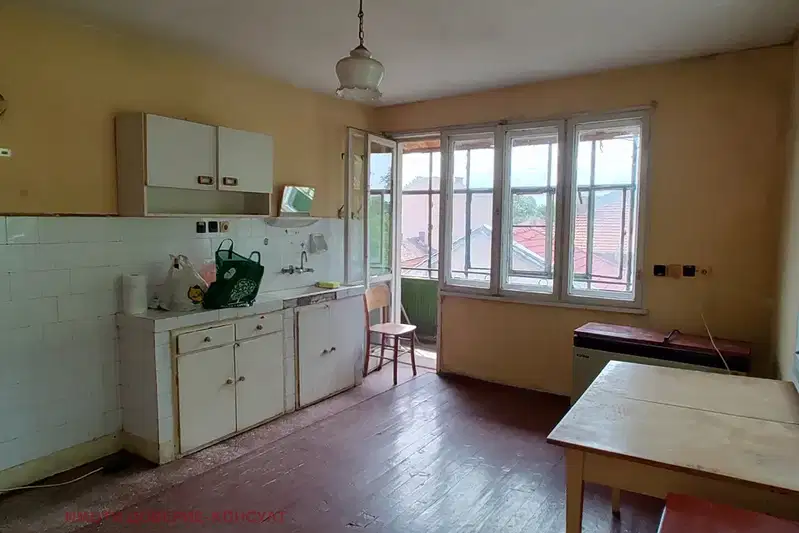
Large 5-room apartment 155 sq m in Center, Vidin with balconies
€85,000€548/m²
78 days on the marketno price change

Two-room and three-room floor in a house in Center, Vidin
€160,000€1,066/m²
229 days on the market−€40,000 since the first price

House floor with 2 bedrooms in the center of Vidin with large terrace
€149,999€1,704/m²
167 days on the marketno price change