
First floor of a house with 2 bedrooms in the centre of Targovishte
€160,000€1,311/m²
Published: 4 January 2026 · Updated: 7 May 2026
Property file
On the market for
318 days
first seen on 4 January 2026
Price changes
+€27,500
+20.8% · 1 adjustment
Market assessment
0%
in line with the typical price
Price history
Every price from this property’s listings.
Property history
Price raised by€27,500from €132,500 to €160,000
First seenAKTIV IMOTI · €132,500
Property analysis
AI summary
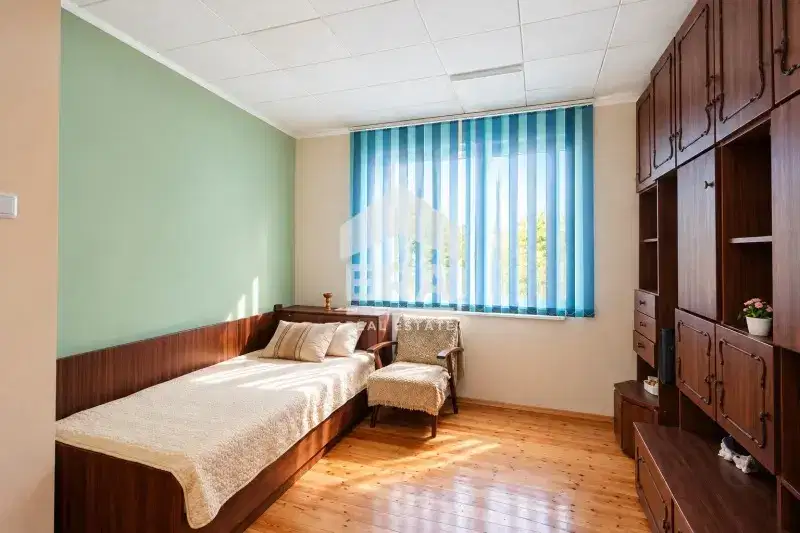
The property is the first floor of a house with an area of 122 sq m, located in the centre of Targovishte, Pazara district.
The layout includes an entrance hall, spacious living area, master and children's bedrooms, bathroom with toilet, and a cellar.
The building is brick from 1980, with replaced PVC windows and heating via fireplace. The flooring is natural and laminated parquet.
The property has a yard of 277 sq m with flat terrain, space for a garage, additional outbuildings, and a well. The aspect is south/west/east.
It is suitable for family use with good functionality and potential for further improvements.
The asking price has risen by €27,500 (20.8%) since it was first listed.
Approximate location
The exact address hasn't been published by the seller — the map shows the neighbourhood.
Pros and cons
AI summary- functional layout
- yard
- replaced PVC windows
- fireplace
- needs additional investment
Layout
- hall
- living area
- bedroom
- bedroom
- bathroom
Exposure
Maximum sunlight throughout the day
Morning sun, cooler afternoons
Afternoon and evening sun
Details
- Area
- 122 m²
- Construction
- Brick
- Year
- 1980
- Category
- Residential
- Bathrooms
- 1
Similar properties nearby
Floor of House in Targovishte, Center
€157,000€1,602/m²
44 days on the marketno price change

House floor with 3 rooms in the centre of Targovishte near YUKYA park
€115,000€1,197/m²
253 days on the marketno price change

First floor of a 3-room house in the centre of Targovishte
€160,000€1,702/m²
320 days on the market+€25,000 since the first price

Floor of a house with 2 rooms in the wide centre of Targovishte
€40,903€629/m²
320 days on the marketno price change

3-room apartment with garage in the wide centre of Targovishte
€200,000€1,785/m²
170 days on the marketno price change

First floor house with 3 rooms in the centre of Targovishte
€140,000€1,489/m²
313 days on the marketno price change

Floor of a house with 3 rooms in the centre of Targovishte with terrace
€100,000€769/m²
712 days on the marketno price change