
3-room apartment with garage in the wide centre of Targovishte
€200,000€1,785/m²
Published: 1 June 2026 · Updated: 2 November 2026
Property file
On the market for
170 days
first seen on 1 June 2026
Price changes
no change
Market assessment
+36%
above the typical price
Property history
First seenKSEN · €200,000
Property analysis
AI summary
The property is the second floor of a house in the town of Targovishte, Economic Technical School area, on a quiet street.
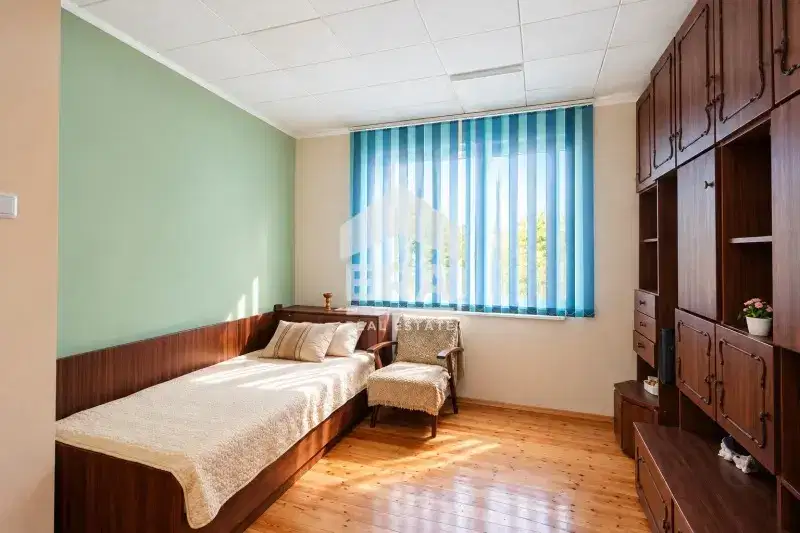
The layout includes a corridor, dining room with kitchenette, pantry, bathroom with antechamber, large living room and two bedrooms, as well as two glazed terraces with east/west/south aspect.
The building is brick and gasified, and the property includes a basement room, a ground floor room and a garage.
The location is in the wide centre of the town, close to a kindergarten, school and within walking distance of the centre.
The property is suitable for family use with possibilities for reconstruction and conveniences such as a garage and yard space.
Approximate location
The exact address hasn't been published by the seller — the map shows the neighbourhood.
Pros and cons
AI summary- functional layout
- south aspect
- garage
- close to school
We didn't find any significant drawbacks in the listing. This doesn't replace an in-person viewing.
Layout
- corridor
- dining room
- kitchenette
- pantry
- bathroom
- living room
- bedroom
- bedroom
Amenities
- Active Business
Exposure
Maximum sunlight throughout the day
Morning sun, cooler afternoons
Afternoon and evening sun
Details
- Area
- 112 m²
- Floor
- 2 / 3
- Construction
- Brick
- Category
- Residential
- Bathrooms
- 1
Similar properties nearby
Floor of House in Targovishte, Center
€157,000€1,602/m²
44 days on the marketno price change

House floor with 3 rooms in the centre of Targovishte near YUKYA park
€115,000€1,197/m²
253 days on the marketno price change

First floor of a 3-room house in the centre of Targovishte
€160,000€1,702/m²
320 days on the market+€25,000 since the first price

Floor of a house with 2 rooms in the wide centre of Targovishte
€40,903€629/m²
320 days on the marketno price change

First floor house with 3 rooms in the centre of Targovishte
€140,000€1,489/m²
313 days on the marketno price change

First floor of a house with 2 bedrooms in the centre of Targovishte
€160,000€1,311/m²
318 days on the market+€27,500 since the first price

Floor of a house with 3 rooms in the centre of Targovishte with terrace
€100,000€769/m²
712 days on the marketno price change