
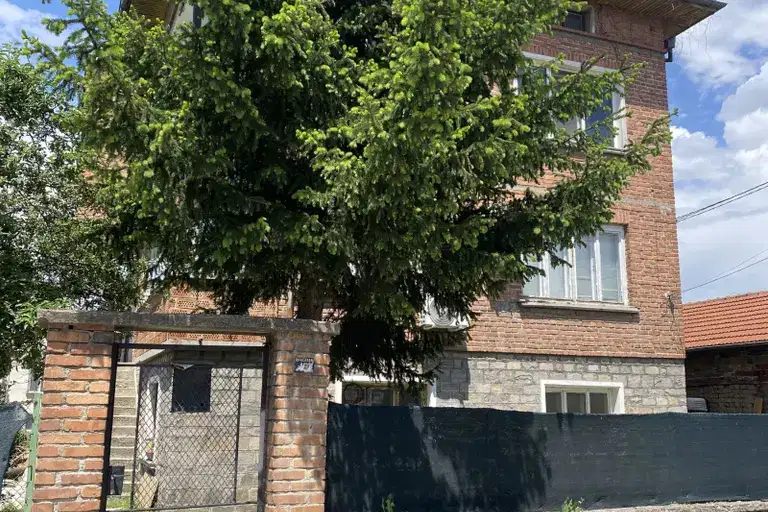
House with 3 parking spaces in Zapaden, Grebna baza, Plovdiv
€270,000€1,588/m²
Published: 20 January 2026 · Updated: 30 October 2026
Property file
On the market for
302 days
first seen on 20 January 2026
Price changes
no change
Market assessment
−14%
below the typical price
Property history
First seenATILLA MENIDZHMANT EOOD · €270,000
Property analysis
AI summary
The property is located in the city of Plovdiv, Zapaden district, near Grebna baza and key amenities such as a vegetable market and the MIKONOS restaurant.
The layout includes a first high floor with an area of 120 sq m with east-south aspect, an attic space of 40 sq m with a minimum height of 1.50 m, and a ground floor room of 20 sq m equipped for living with a kitchen and sanitary facilities.
The construction is brick, which suggests good insulation and structural strength. There is no information about the year of construction or additional amenities.
The location offers access to green areas and various communications, suitable for family living.
The property is suitable for those seeking a spacious home with parking options and proximity to nature and urban infrastructure.
With 20% down over 20 years the monthly mortgage payment is about €1,198, against an expected local rent of €734. The rent covers 61% of it.
Yield analysis
Typical rent for comparable properties€734/mo
Low investment rating
The rent covers 61% of the payment — you top up about €464/mo for 20 years. From rent alone, with no loan, it pays for itself in 31 years. Calculated from the typical rent for the neighbourhood, at full occupancy and before running costs — a benchmark, not a guarantee.
Approximate location
The exact address hasn't been published by the seller — the map shows the neighbourhood.
Pros and cons
AI summary- functional layout
- east-south aspect
- 3 parking spaces
- brick construction
- no data on amenities
Layout
- floor-1-120sq.m.
- attic-40sq.m.
- ground floor room-20sq.m.
Exposure
Maximum sunlight throughout the day
Morning sun, cooler afternoons
Details
- Area
- 170 m²
- Floor
- 1 / 4
- Construction
- Brick
- Category
- Residential
- Bathrooms
- 1
Similar properties nearby
House floor in a brick building in Zapaden district, Plovdiv
€105,000€640/m²
2 days on the marketno price change
Typical rent for comparable properties ~€734/mo. · covers ~158% of the mortgage payment

House floor with 2 terraces in Zapaden, Grebna baza, Plovdiv
€149,900€1,611/m²
194 days on the market−€5,100 since the first price
Typical rent for comparable properties ~€734/mo. · covers ~110% of the mortgage payment