
House floor with 3 terraces in Zaharna fabrika, Plovdiv
€225,000€1,500/m²
Published: 9 February 2026 · Updated: 19 February 2026
Property file
On the market for
282 days
first seen on 9 February 2026
Price changes
no change
Market assessment
−19%
below the typical price
Property history
First seenEM PI TI · €225,000
Property analysis
AI summary
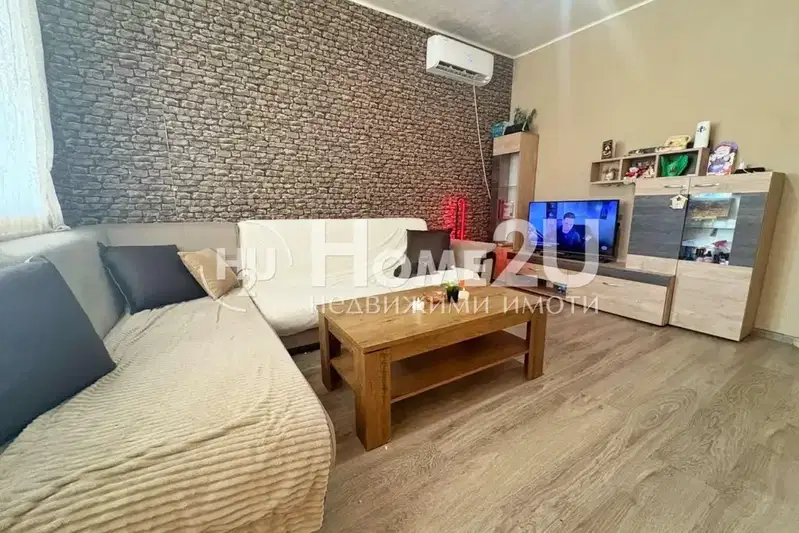
House floor with an area of 105 sq m, located in the Zaharna fabrika district, Plovdiv. The property includes a living room, kitchen, two bedrooms, a bathroom, and three terraces. In addition to the floor, there are two ground-floor rooms with a separate bathroom and a control electric meter, which are part of the total area of 150 sq m. The property includes about 110 sq m of yard space. The layout allows for division into two separate apartments, which can be useful for renting out or independent use. The construction is partially timber-joist with a concrete slab, and the aspect is southeast-northwest. The area is quiet and peaceful, suitable for living. The property has not undergone modern improvements and requires renovation for better functionality. Overall, the property offers the opportunity to adapt according to the needs of future occupants and is suitable for family use in a calm urban environment.
With 20% down over 20 years the monthly mortgage payment is about €998, against an expected local rent of €734. The rent covers 74% of it.
Yield analysis
Typical rent for comparable properties€734/mo
Low investment rating
The rent covers 74% of the payment — you top up about €264/mo for 20 years. From rent alone, with no loan, it pays for itself in 26 years. Calculated from the typical rent for the neighbourhood, at full occupancy and before running costs — a benchmark, not a guarantee.
Approximate location
The exact address hasn't been published by the seller — the map shows the neighbourhood.
Pros and cons
AI summary- functional layout
- 3 terraces
- yard space
- southeast aspect
- needs renovation
- partially timber-joist construction
Layout
- living room
- kitchen
- bedroom
- bedroom
Details
- Area
- 150 m²
- Floor
- 2 / 2
- Construction
- Brick
- Category
- Residential
- Bathrooms
- 1
Similar properties nearby
House floor with garage in Zaharna Fabrika, Plovdiv
€124,900€1,156/m²
22 days on the marketno price change
Typical rent for comparable properties ~€734/mo. · covers ~132% of the mortgage payment

Two-room house floor with yard in Zaharna Fabrika, Plovdiv
€160,000€851/m²
228 days on the market−€30,000 since the first price
Typical rent for comparable properties ~€734/mo. · covers ~103% of the mortgage payment

Floor of a house with 3 rooms and garage in Zaharna Fabrika, Plovdiv
€124,900€1,156/m²
315 days on the marketno price change
Typical rent for comparable properties ~€734/mo. · covers ~132% of the mortgage payment