
House floor with 3 rooms in the centre of Pazardzhik with terrace
€79,000€731/m²
Published: 1 October 2025 · Updated: 31 October 2025
Property file
On the market for
413 days
first seen on 1 October 2025
Price changes
no change
Market assessment
−15%
below the typical price
Property history
First seenZEMYA · €79,000
Property analysis
AI summary
House floor with an area of 108 sq m in the centre of Pazardzhik, near the former 'Esculap' hospital.
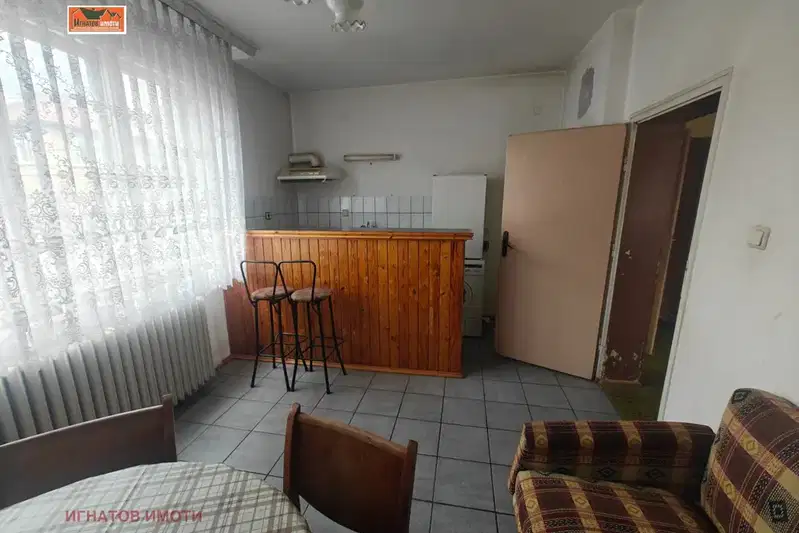
The layout includes two bedrooms, a living room with a terrace, a kitchen with a glazed terrace, bathroom and toilet, providing functional use of the space.
The building is timber-joist construction, built in 1980, with the apartment located on the second floor of three. Internet is available along with a large basement room of 12 sq m, as well as an ideal part of a yard area of 120 sq m.
The area is quiet and peaceful, yet close to the city centre and convenient transport links.
The property is suitable for urban living with balanced layout and additional outdoor spaces.
Approximate location
The exact address hasn't been published by the seller — the map shows the neighbourhood.
Pros and cons
AI summary- functional layout
- terrace
- large basement room
- close to centre
- timber-joist construction
- second floor
Layout
- bedroom
- bedroom
- living room
- kitchen
- bathroom
- toilet
Amenities
- Internet Connection
Details
- Area
- 108 m²
- Floor
- 2 / 3
- Construction
- Wooden Frame
- Year
- 1980
- Category
- Residential
- Bathrooms
- 2
- Furnishing
- Yes
Similar properties nearby
House floor with garage and yard in central Pazardzhik
€170,000€1,156/m²
1 day on the marketno price change

First floor 3-room apartment in the center of Pazardzhik with terrace
€130,000€1,566/m²
231 days on the marketno price change

Brick 4-room floor in the centre of Pazardzhik with terraces
€75,000€663/m²
320 days on the market−€13,964 since the first price

Floor of a house with 2 rooms in the center of Pazardzhik with terrace
€83,000€761/m²
382 days on the marketno price change

Two-room house floor with garage in Center, Pazardzhik
€95,000€1,283/m²
166 days on the marketno price change
House floor with 4 rooms in the center of Pazardzhik near Zdrave hospital
€70,500€750/m²
41 days on the marketno price change
House floor with two terraces in the Centre of Pazardzhik
€139,900€1,332/m²
24 days on the marketno price change

Two-storey office and residence in the center of Pazardzhik with parking spaces
€294,000€918/m²
319 days on the marketno price change