
House floor with garage and yard in central Pazardzhik
€170,000€1,156/m²
Published: 17 November 2026 · Updated: 17 November 2026
Property file
On the market for
1 day
first seen on 17 November 2026
Price changes
no change
Market assessment
+34%
above the typical price
Property history
First seenIGNATOV IMOTI · €170,000
Property analysis
AI summary
The property is in the central part of Pazardzhik, on a quiet street. It consists of a residential floor with an area of 110 sq m stated in the description, and additional rooms on the ground floor.
The main floor has a kitchen, a living room with walk-through access to a bedroom, a second bedroom, a hallway, a windowless room and two terraces. The passage between the living room and one of the bedrooms limits independent access to it.
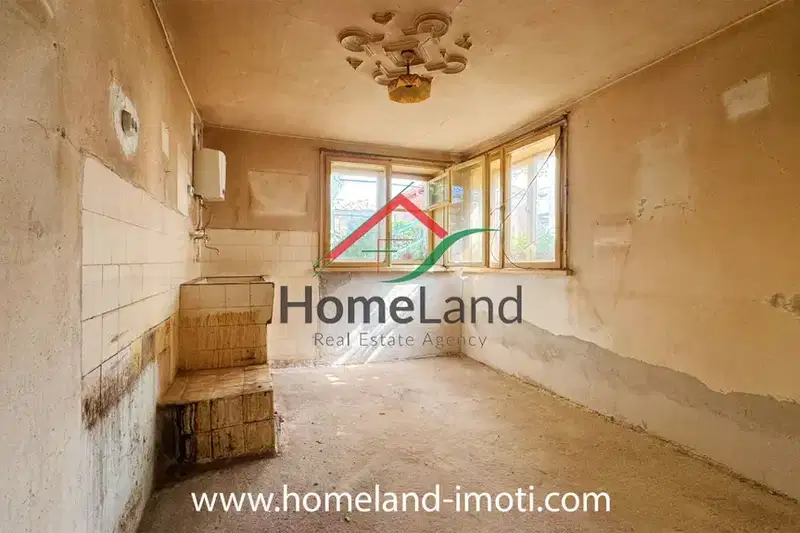
The ground floor includes a room with a bathroom and toilet of around 24 sq m, a kitchen of around 13 sq m, and a third room that provides access to the hallway and stairs to the upper floor. This layout may be convenient for additional use, but passing through the room reduces its independence.
The property is listed as including a 16 sq m garage with an inspection pit and use of a municipal plot of around 250 sq m. The description states an area of 110 sq m for the floor, while the general details give 147 sq m; the areas should be clarified, as should the scope of the right to use the plot.
Approximate location
The exact address hasn't been published by the seller — the map shows the neighbourhood.
Pros and cons
AI summary- central location
- garage with inspection pit
- two terraces
- walk-through bedroom
- windowless room
- area discrepancy
Amenities
- With Transition
- With Parking
Details
- Area
- 147 m²
- Floor
- 1 / 2
- Construction
- Brick
- Year
- 1960
- Category
- Residential
- Bathrooms
- 1
Similar properties nearby

First floor 3-room apartment in the center of Pazardzhik with terrace
€130,000€1,566/m²
231 days on the marketno price change

Brick 4-room floor in the centre of Pazardzhik with terraces
€75,000€663/m²
320 days on the market−€13,964 since the first price

Floor of a house with 2 rooms in the center of Pazardzhik with terrace
€83,000€761/m²
382 days on the marketno price change

Two-room house floor with garage in Center, Pazardzhik
€95,000€1,283/m²
166 days on the marketno price change
House floor with 4 rooms in the center of Pazardzhik near Zdrave hospital
€70,500€750/m²
41 days on the marketno price change
House floor with two terraces in the Centre of Pazardzhik
€139,900€1,332/m²
24 days on the marketno price change

Two-storey office and residence in the center of Pazardzhik with parking spaces
€294,000€918/m²
319 days on the marketno price change

House floor with 3 terraces in the Center of Pazardzhik
€119,900€1,061/m²
255 days on the market−€5,090 since the first price