
House floor with yard in Gorna Oryahovitsa
€85,000€1,062/m²
Published: 7 September 2026 · Updated: 27 September 2026
Property file
On the market for
72 days
first seen on 7 September 2026
Price changes
no change
Market assessment
+7%
above the typical price
Property history
First seenNEDVIZHIMI IMOTI VEGA · €85,000
Property analysis
AI summary
House floor in the town of Gorna Oryahovitsa, Veliko Tarnovo region. The property has an area of about 80 sq m and includes half of the yard with a total area of 760 sq m with a well.
The layout is functional, with an entrance hall, spacious dining room with kitchen area, two bedrooms and a bathroom with toilet. Additionally, there is a second building of about 20 sq m and a stone cellar with a separate entrance.
The construction is solid brick, and the property has been fully renovated with new laminated parquet, PVC windows and refreshed walls. The entrance hall has a wooden ceiling that adds natural warmth.
The location is in an urban environment of Gorna Oryahovitsa, close to amenities and infrastructure. The yard offers possibilities for various uses such as a garden or additional buildings.
The property is suitable for family use or rental, combining convenience and functionality.
Source: Average prices for floors of house in Gorna Oryahovitsa
Approximate location
The exact address hasn't been published by the seller — the map shows the neighbourhood.
Pros and cons
AI summary- functional layout
- large yard
- full renovation
- stone cellar
- ground floor
Layout
- entrance hall
- dining room
- kitchen
- bedroom
- bedroom
Details
- Area
- 80 m²
- Floor
- 1 / 2
- Construction
- Brick
- Category
- Residential
- Bathrooms
- 1
Similar properties nearby
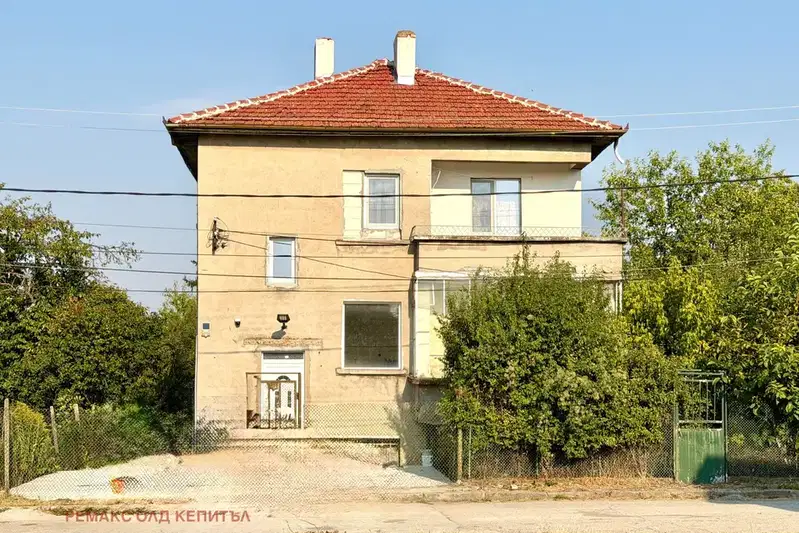
Renovated 3-room house floor in Gorna Oryahovitsa with yard
€85,000€944/m²
89 days on the marketno price change
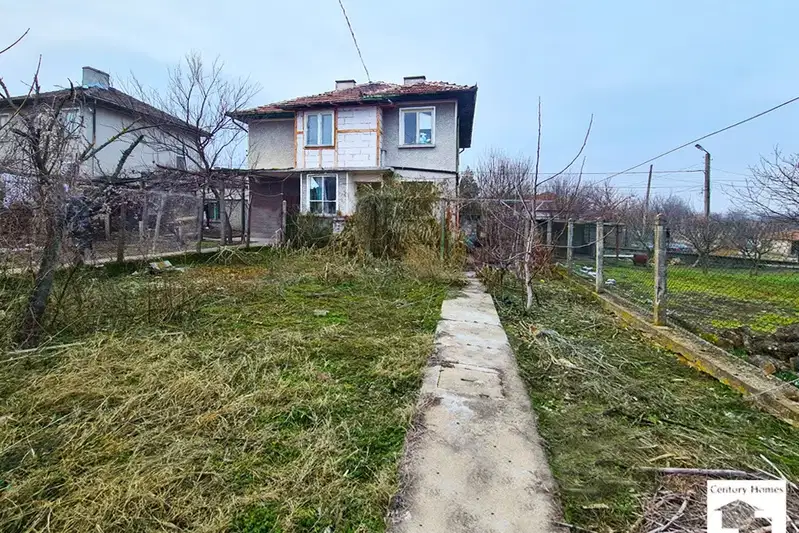
House floor with 3 rooms in Gorna Oryahovitsa, brick construction
€63,000€670/m²
325 days on the marketno price change
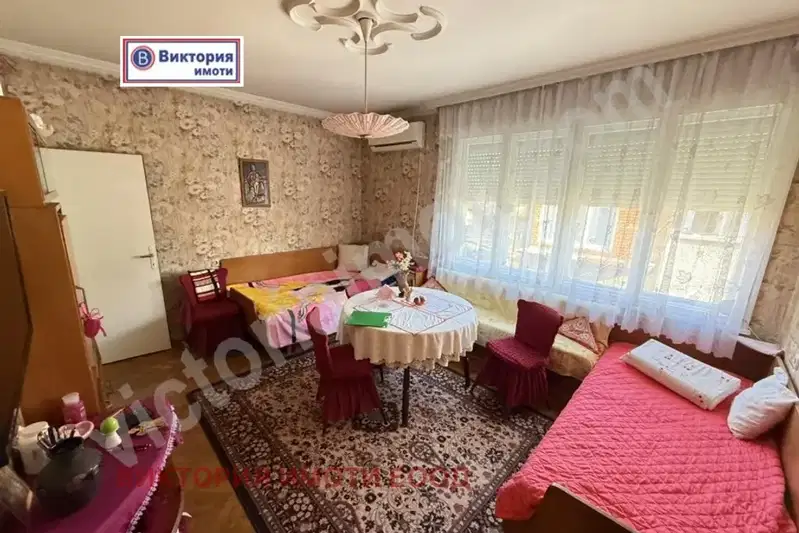
Third floor of a house with 2 bedrooms in the centre of Gorna Oryahovitsa
€120,000€1,200/m²
317 days on the marketno price change

First floor 3-room apartment in Gorna Oryahovitsa with yard
€52,000€776/m²
315 days on the marketno price change
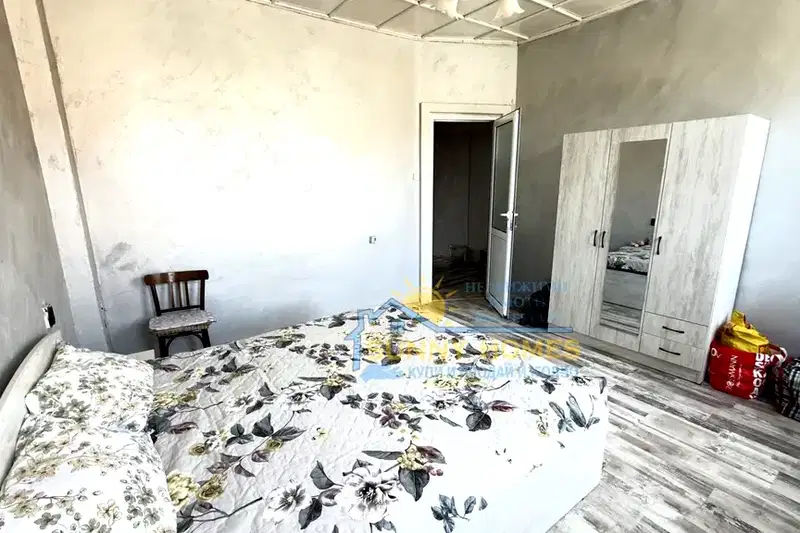
House floor with yard in the centre of Gorna Oryahovitsa
€62,000€1,240/m²
166 days on the market−€4,000 since the first price
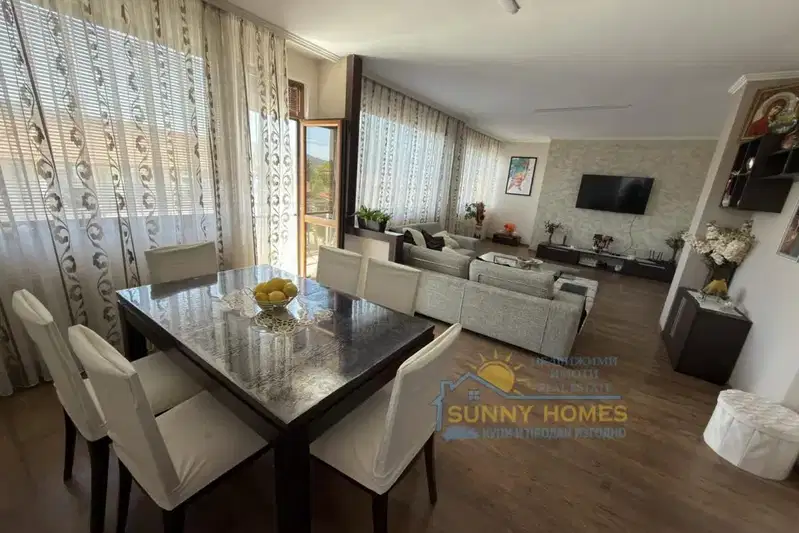
Spacious house floor with 2 terraces in Gorna Oryahovitsa
€219,900€1,037/m²
103 days on the marketno price change
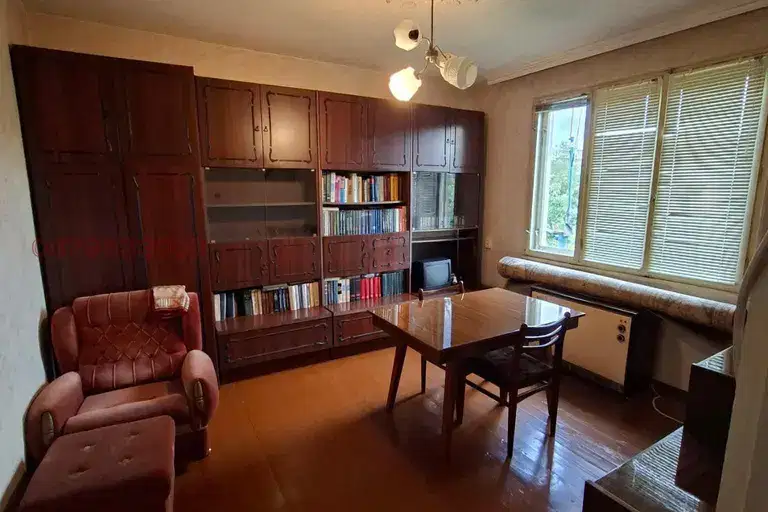
Spacious 3-room apartment with yard in Gorna Oryahovitsa
€95,000€848/m²
74 days on the marketno price change2 sellers
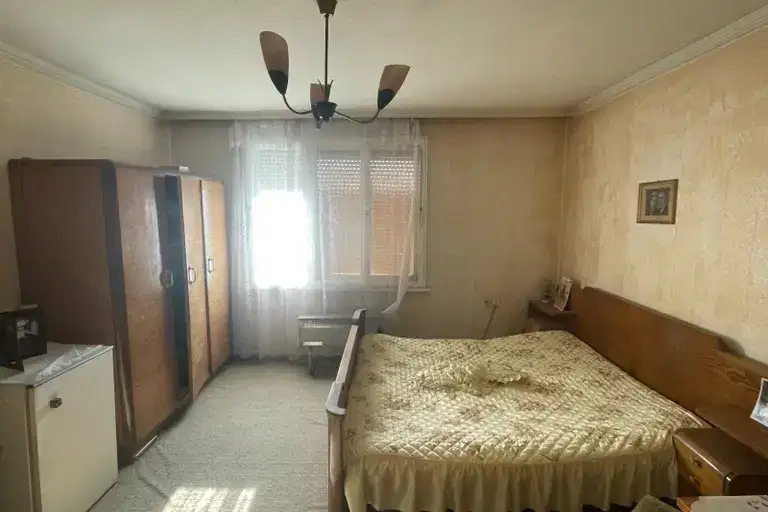
House floor with 4 rooms in the centre of Gorna Oryahovitsa
€119,000€991/m²
48 days on the marketno price change