
House floor with 4 rooms in the centre of Gorna Oryahovitsa
€119,000€991/m²
Published: 1 October 2026 · Updated: 10 November 2026
Property file
On the market for
48 days
first seen on 1 October 2026
Price changes
no change
Market assessment
0%
in line with the typical price
Property history
First seenNEDVIZHIMI IMOTI - IVA · €119,000
Property analysis
AI summary
House floor with an area of 120 sq m, located in the centre of Gorna Oryahovitsa. The apartment is on the second floor of a two-storey brick building, built in 1970.
The layout includes a corridor, kitchen, living room, three bedrooms, bathroom and separate toilet, as well as a terrace, providing functional use of the space.
The building is brick construction with partially replaced window frames and wooden parquet flooring; heating is gas.
The property is situated in a quiet and peaceful district near the centre, with ideal parts of the plot and attic space belonging to it.
Suitable for family use with a balanced combination of amenities and location.
Source: Average prices for floors of house in Gorna Oryahovitsa
Approximate location
The exact address hasn't been published by the seller — the map shows the neighbourhood.
Pros and cons
AI summary- functional layout
- gas heating
- terrace
- quiet district
- second floor
- partially replaced window frames
Layout
- corridor
- kitchen
- living room
- bedroom
- bedroom
- bedroom
- bathroom
- toilet
Details
- Area
- 120 m²
- Floor
- 2 / 2
- Construction
- Brick
- Year
- 1970
- Heating
- Local Heating
- Category
- Residential
- Bathrooms
- 2
Similar properties nearby
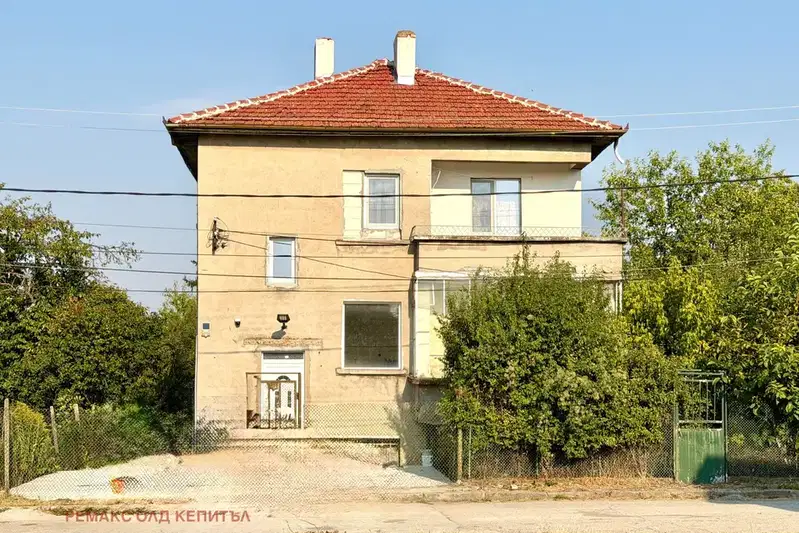
Renovated 3-room house floor in Gorna Oryahovitsa with yard
€85,000€944/m²
89 days on the marketno price change
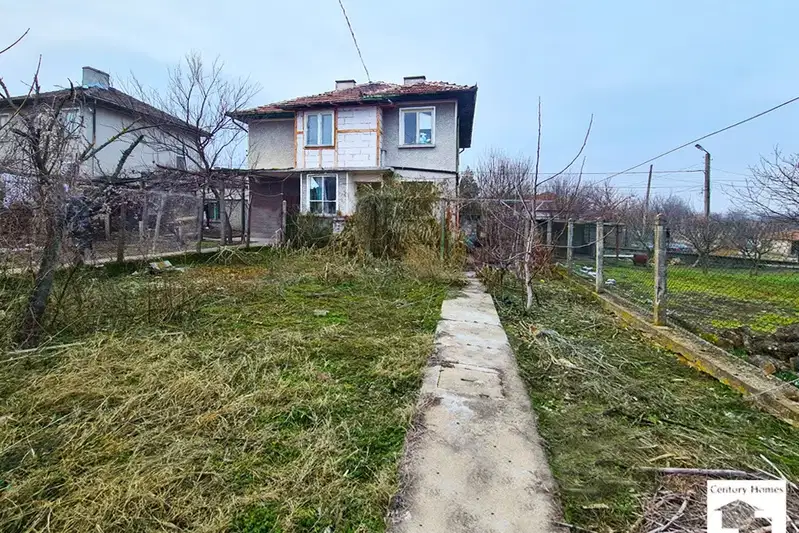
House floor with 3 rooms in Gorna Oryahovitsa, brick construction
€63,000€670/m²
325 days on the marketno price change
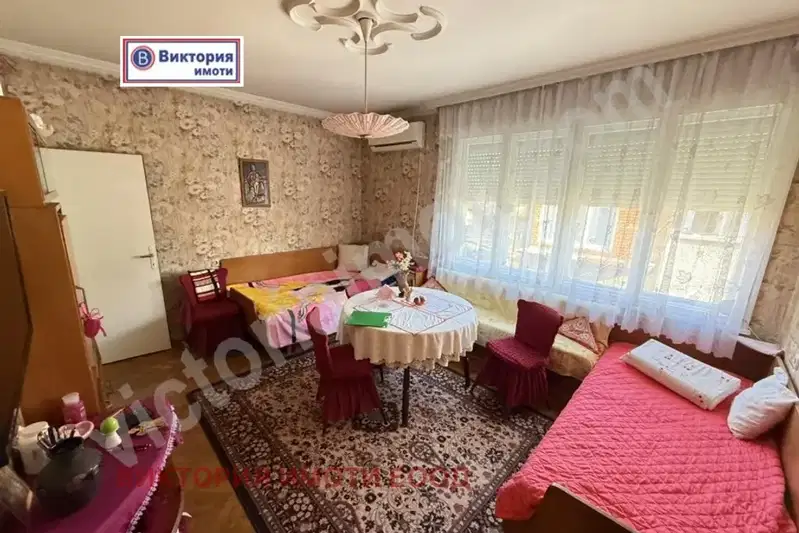
Third floor of a house with 2 bedrooms in the centre of Gorna Oryahovitsa
€120,000€1,200/m²
317 days on the marketno price change

First floor 3-room apartment in Gorna Oryahovitsa with yard
€52,000€776/m²
315 days on the marketno price change
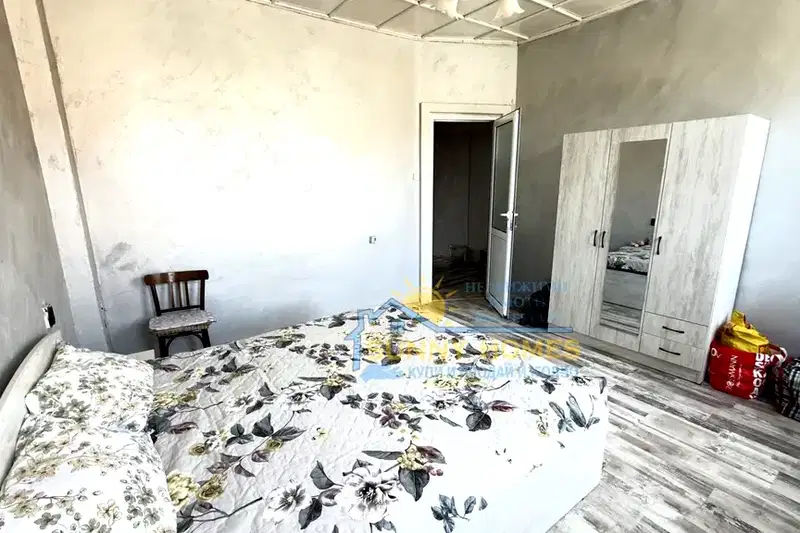
House floor with yard in the centre of Gorna Oryahovitsa
€62,000€1,240/m²
166 days on the market−€4,000 since the first price
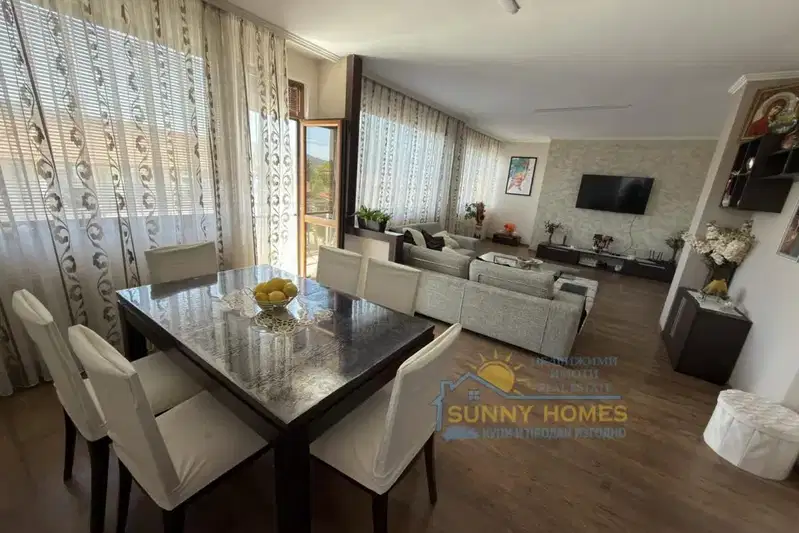
Spacious house floor with 2 terraces in Gorna Oryahovitsa
€219,900€1,037/m²
103 days on the marketno price change
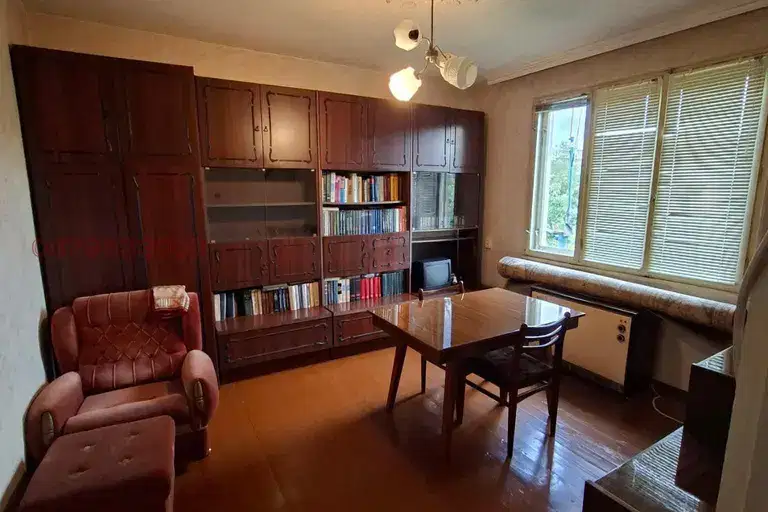
Spacious 3-room apartment with yard in Gorna Oryahovitsa
€95,000€848/m²
74 days on the marketno price change2 sellers
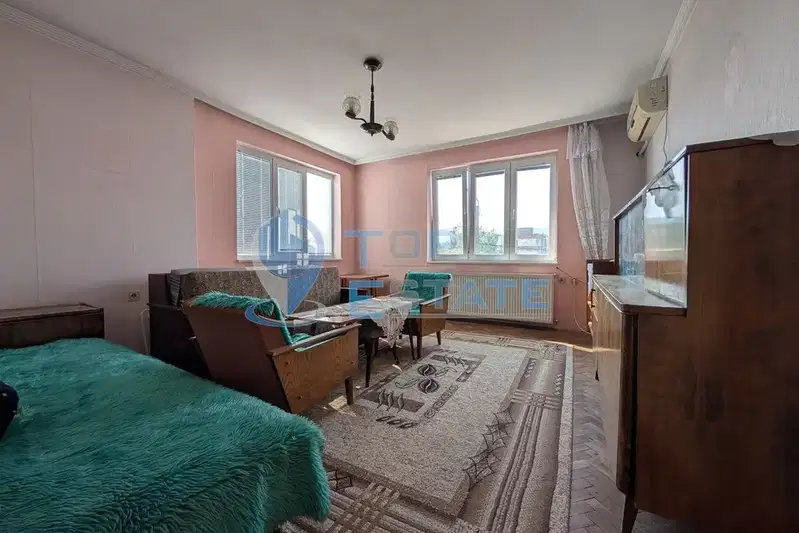
Spacious 4-room apartment in the center of Gorna Oryahovitsa with terrace
€120,000€1,000/m²
69 days on the marketno price change