−18% под пазара
median 1,000 €/m² for comparable properties
130,000 € 822 €/m²
No yield data
Appears once there's enough market data
AT MARKET LEVEL
fairly priced
against the median for floors of house in Gorna Oryahovica (40 properties)
This floor of House is priced at the typical price (the median) for floors of house in Gorna Oryahovica (40 properties) — 951 €/m² against 1,000 €/m².
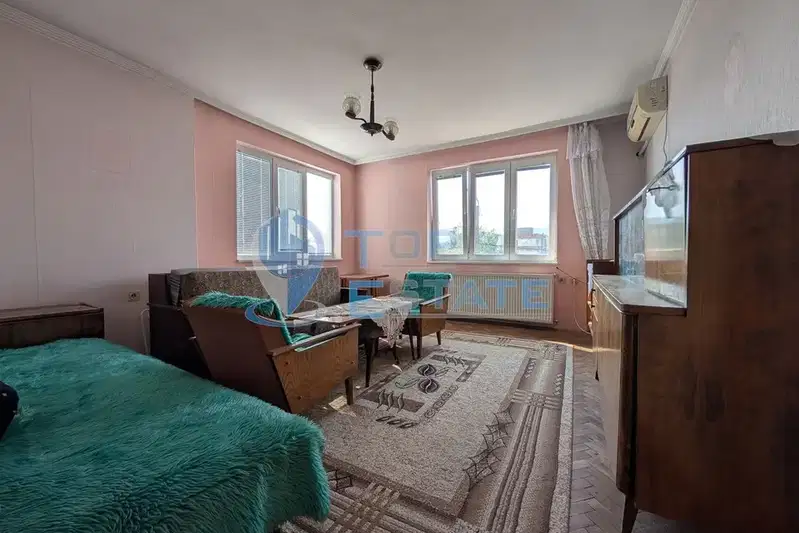
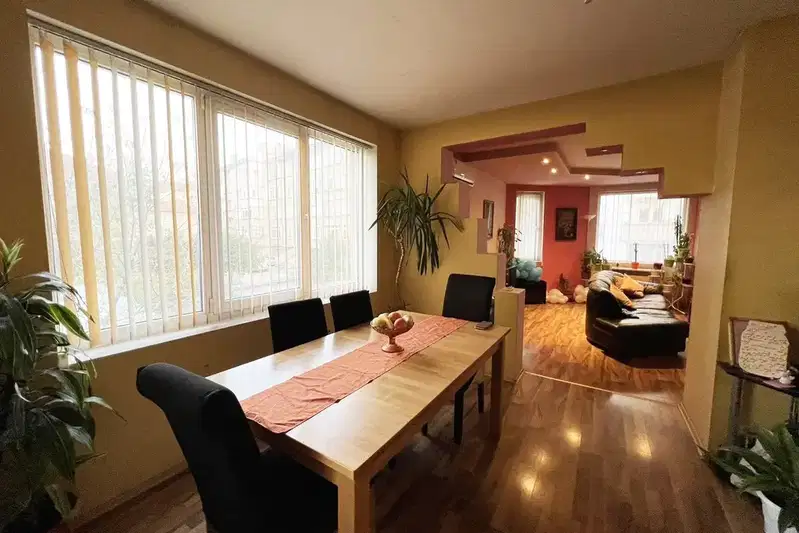
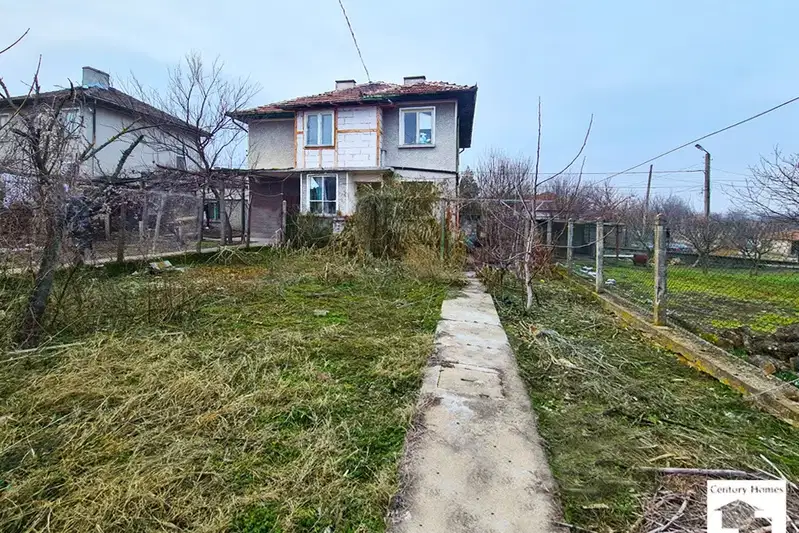
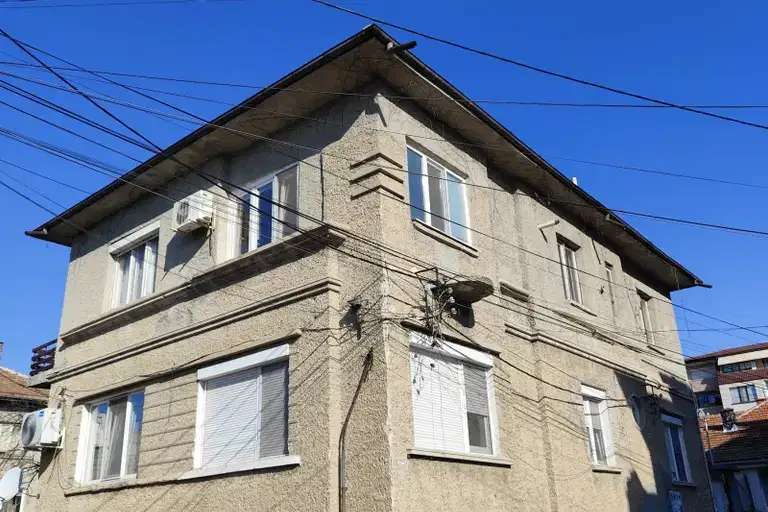
The property is the second floor of a house with an area of 72 sq m in Gorna Oryahovitsa, Veliko Tarnovo region.
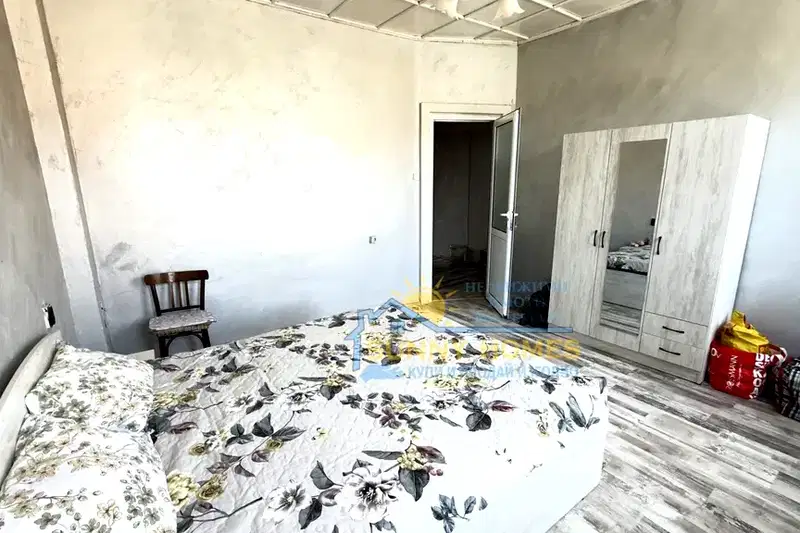
The layout includes four rooms, with the first being walk-through to the other three, and a spacious terrace with an approved project for a bathroom and toilet.
The construction is timber-joist on a brick base, the roof is solid and leak-free, but the property needs renovation. It includes an attic and basement room, as well as a garage with electricity and water.
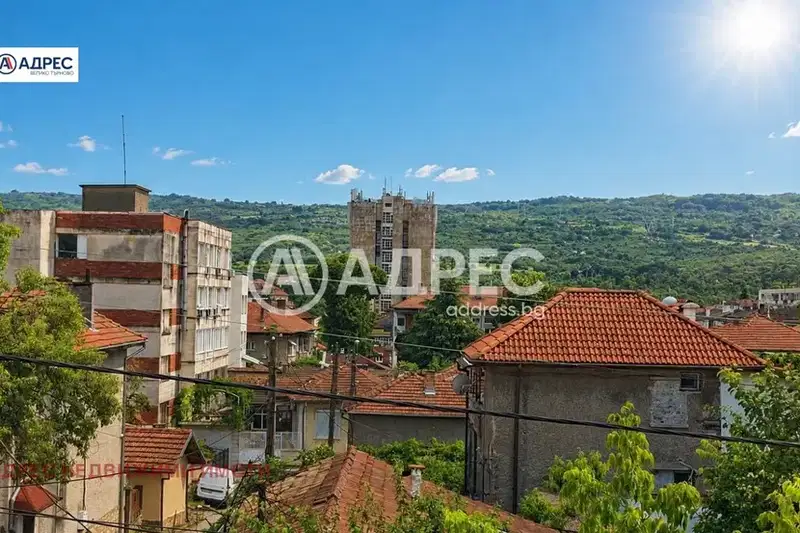
The location is in the wider city centre, in a quiet area 350 metres from the ideal centre, with convenient access to shops, schools, and other urban amenities.
The property is suitable for family use with potential for renovation and adaptation according to needs.
Source: Market statistics for floors of house in Gorna Oryahovica
The exact address hasn't been published by the seller — the map shows the neighbourhood.
median 1,000 €/m² for comparable properties
No yield data
Appears once there's enough market data
median 1,000 €/m² for comparable properties
No yield data
Appears once there's enough market data
median 1,000 €/m² for comparable properties
No yield data
Appears once there's enough market data
median 1,000 €/m² for comparable properties
No yield data
Appears once there's enough market data
median 1,000 €/m² for comparable properties
No yield data
Appears once there's enough market data
median 1,000 €/m² for comparable properties
No yield data
Appears once there's enough market data
median 1,000 €/m² for comparable properties
No yield data
Appears once there's enough market data
median 1,000 €/m² for comparable properties
No yield data
Appears once there's enough market data