
House floor with 3 bedrooms in Gorna Oryahovitsa with terrace
€130,000€822/m²
Published: 9 September 2025 · Updated: 9 September 2025
Property file
On the market for
435 days
first seen on 9 September 2025
Price changes
no change
Market assessment
−17%
below the typical price
Property history
First seenGEORGIEV-2000 · €130,000
Property analysis
AI summary
The property is the first floor of a two-storey monolithic concrete house in Gorna Oryahovitsa, Veliko Tarnovo region.
The layout includes three bedrooms, a large living room with kitchen, entrance hall, sanitary facilities and terraces, providing convenience and functionality for family use.
The construction is brick from 2000, with PVC windows and laminate flooring, and the overall condition is very good. There are habitable basement rooms and a partial garage attached to the property.
The location offers tranquility and access to necessary amenities in the town, with a yard of about 300 sq m, suitable for relaxation or gardening.
The property is suitable for family living with balanced size and functional layout.
Source: Average prices for floors of house in Gorna Oryahovitsa
Approximate location
The exact address hasn't been published by the seller — the map shows the neighbourhood.
Pros and cons
AI summary- functional layout
- good condition
- garage
- private yard
We didn't find any significant drawbacks in the listing. This doesn't replace an in-person viewing.
Layout
- bedroom
- bedroom
- bedroom
- living room
- entrance hall
- sanitary facility
- terrace
Details
- Area
- 158 m²
- Floor
- 1 / 2
- Construction
- Brick
- Year
- 2000
- Heating
- Gas
- Category
- Residential
Similar properties nearby
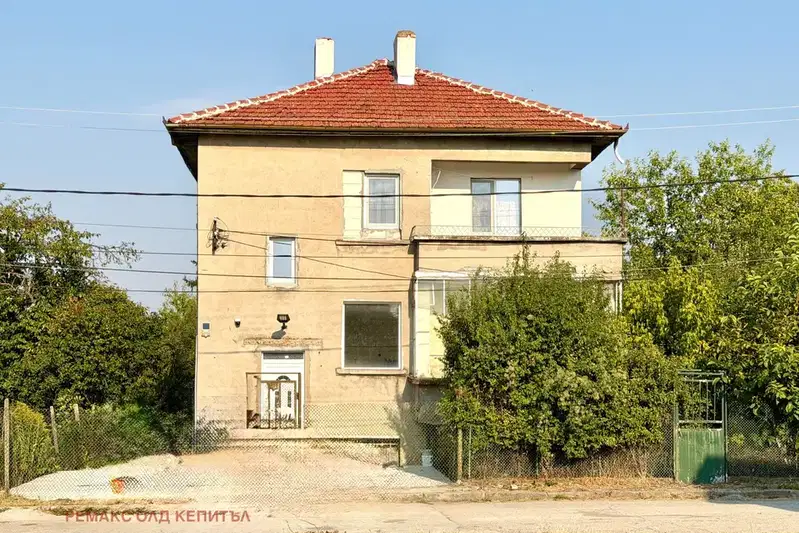
Renovated 3-room house floor in Gorna Oryahovitsa with yard
€85,000€944/m²
89 days on the marketno price change
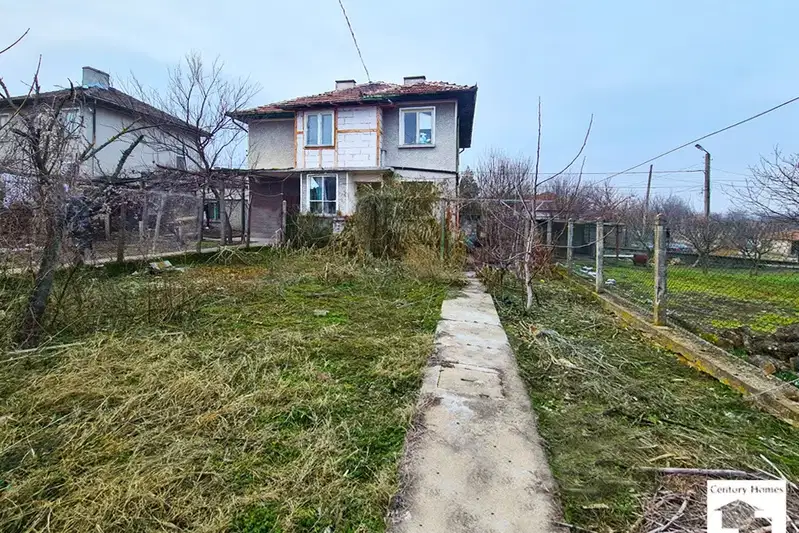
House floor with 3 rooms in Gorna Oryahovitsa, brick construction
€63,000€670/m²
325 days on the marketno price change
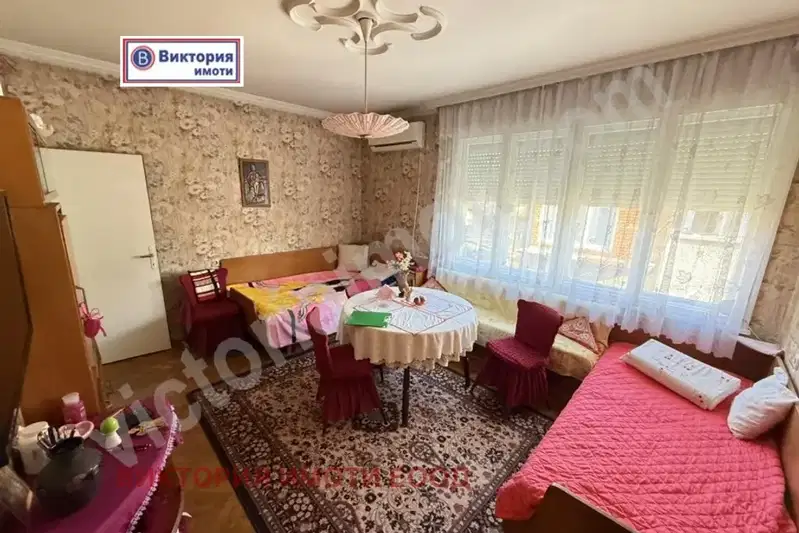
Third floor of a house with 2 bedrooms in the centre of Gorna Oryahovitsa
€120,000€1,200/m²
317 days on the marketno price change

First floor 3-room apartment in Gorna Oryahovitsa with yard
€52,000€776/m²
315 days on the marketno price change
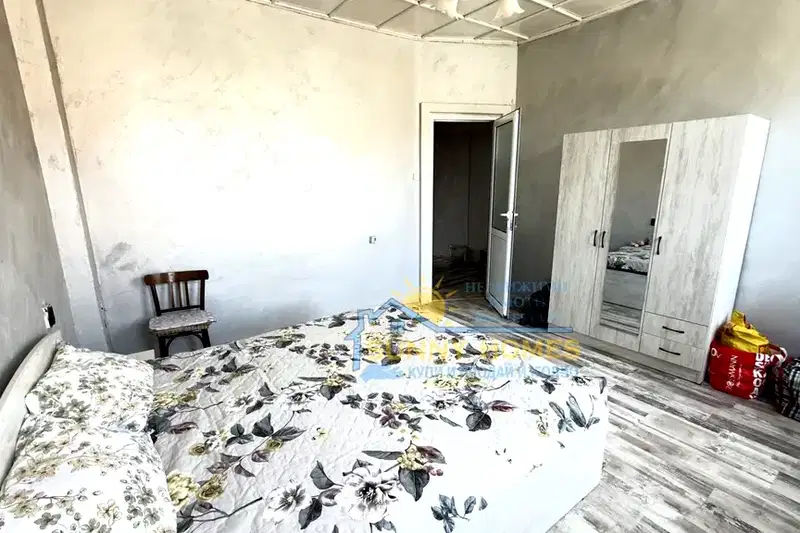
House floor with yard in the centre of Gorna Oryahovitsa
€62,000€1,240/m²
166 days on the market−€4,000 since the first price
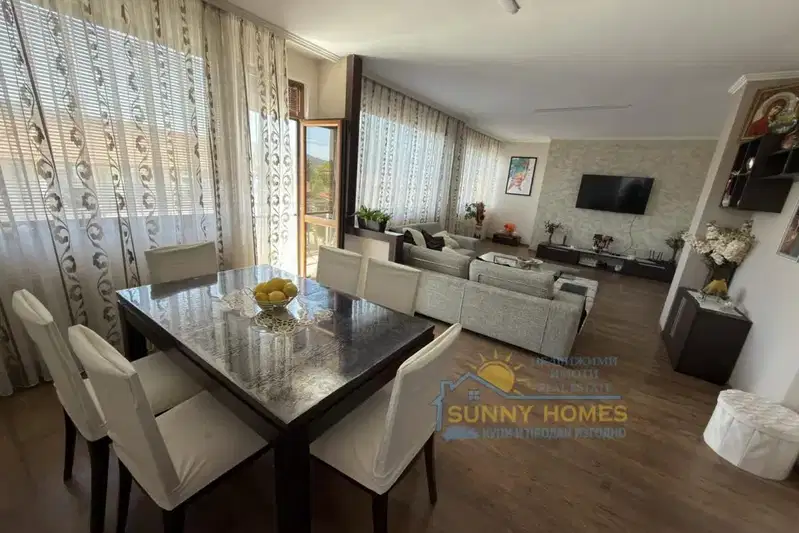
Spacious house floor with 2 terraces in Gorna Oryahovitsa
€219,900€1,037/m²
103 days on the marketno price change
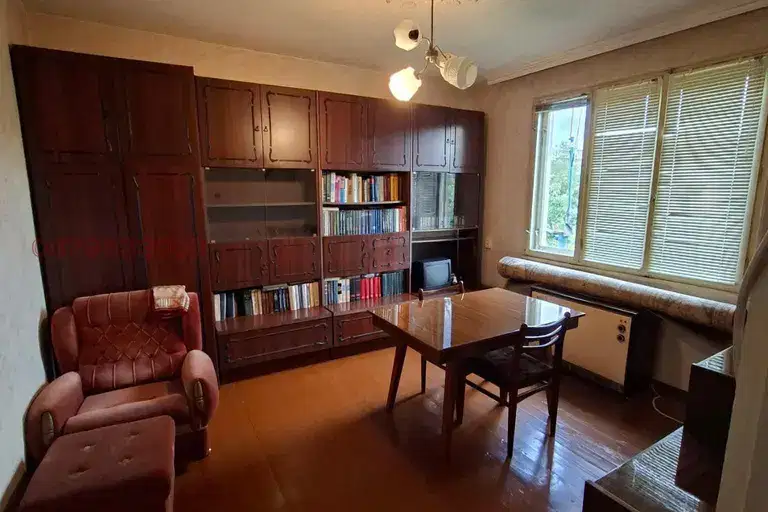
Spacious 3-room apartment with yard in Gorna Oryahovitsa
€95,000€848/m²
74 days on the marketno price change2 sellers
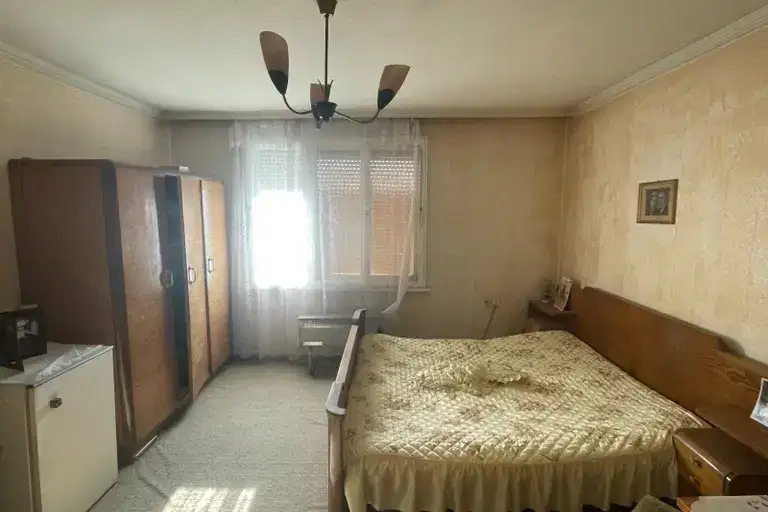
House floor with 4 rooms in the centre of Gorna Oryahovitsa
€119,000€991/m²
48 days on the marketno price change