
House with 3 bedrooms and terrace in Gorna Oryahovitsa, Gara district
€57,000€367/m²
Published: 1 August 2025 · Updated: 28 October 2026
Property file
On the market for
474 days
first seen on 1 August 2025
Price changes
no change
Market assessment
−63%
below the typical price
Property history
First seenSANI HOUMS · €57,000
Property analysis
AI summary
House with an area of 155 sq m, located in the Gara district of the town of Gorna Oryahovitsa.
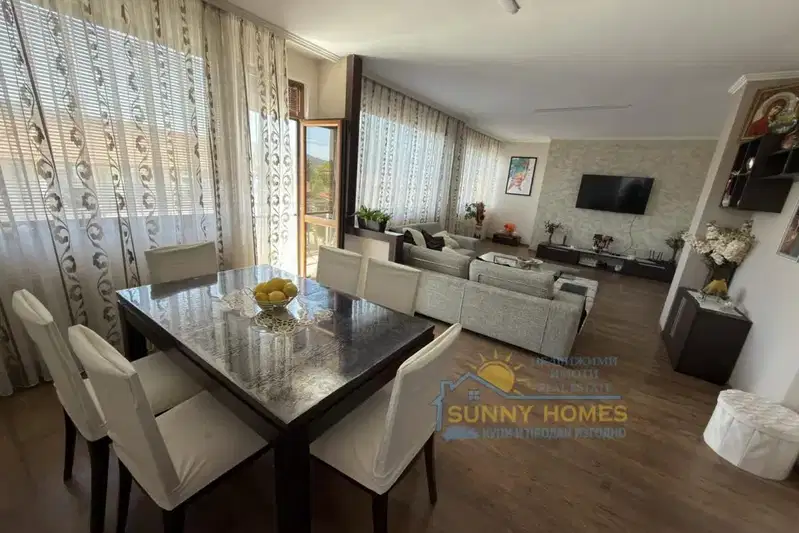
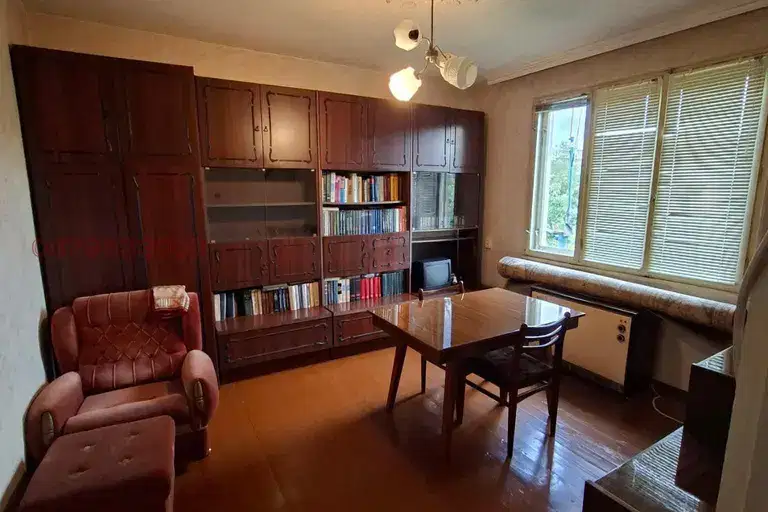
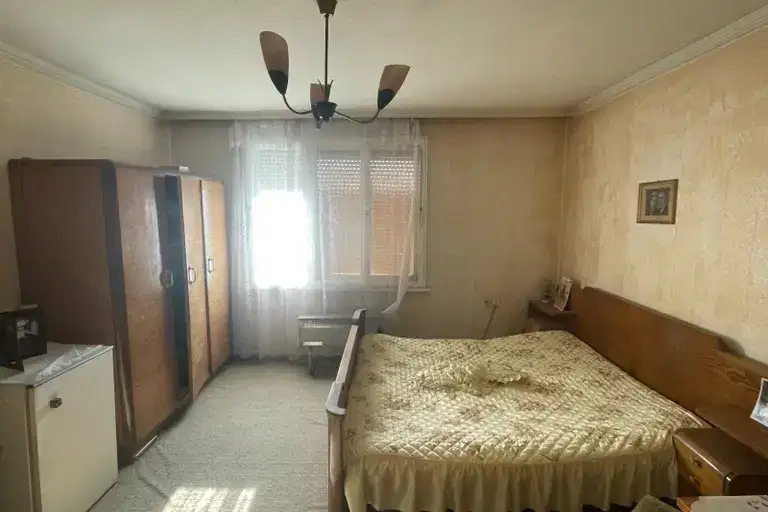
The layout includes three bedrooms, kitchen, dining room, large corridor and bathroom, as well as a spacious open terrace with a designated bathroom and toilet.
The construction is brick with load-bearing external and internal walls, stone foundations and slab on the second floor. The internal staircase is solid wood.
The location is in an urban environment with the possibility to be used both as a residence and as an administrative building.
The property is suitable for family use or as an office with good functionality and spaciousness.
Source: Average prices for floors of house in Gorna Oryahovitsa
Approximate location
The exact address hasn't been published by the seller — the map shows the neighbourhood.
Pros and cons
AI summary- functional layout
- brick construction
- spacious terrace
We didn't find any significant drawbacks in the listing. This doesn't replace an in-person viewing.
Layout
- bedroom
- bedroom
- bedroom
- kitchen
- dining room
Exposure
Maximum sunlight throughout the day
Even light, cooler during summer
Details
- Area
- 155 m²
- Floor
- 2 / 2
- Construction
- Brick
- Category
- Residential
- Bathrooms
- 1
Similar properties nearby
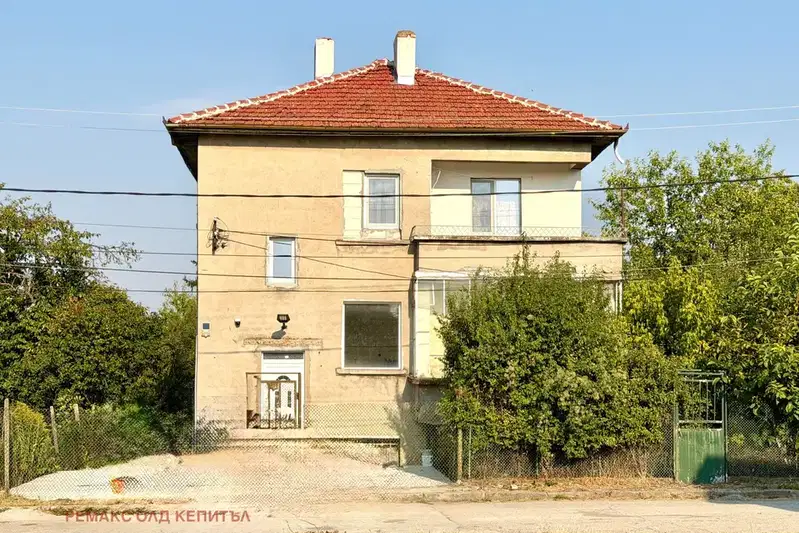
Renovated 3-room house floor in Gorna Oryahovitsa with yard
€85,000€944/m²
89 days on the marketno price change
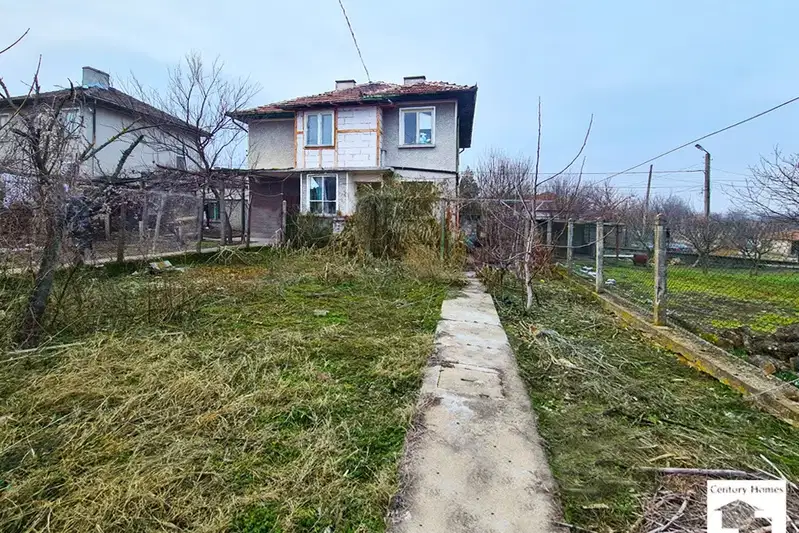
House floor with 3 rooms in Gorna Oryahovitsa, brick construction
€63,000€670/m²
325 days on the marketno price change
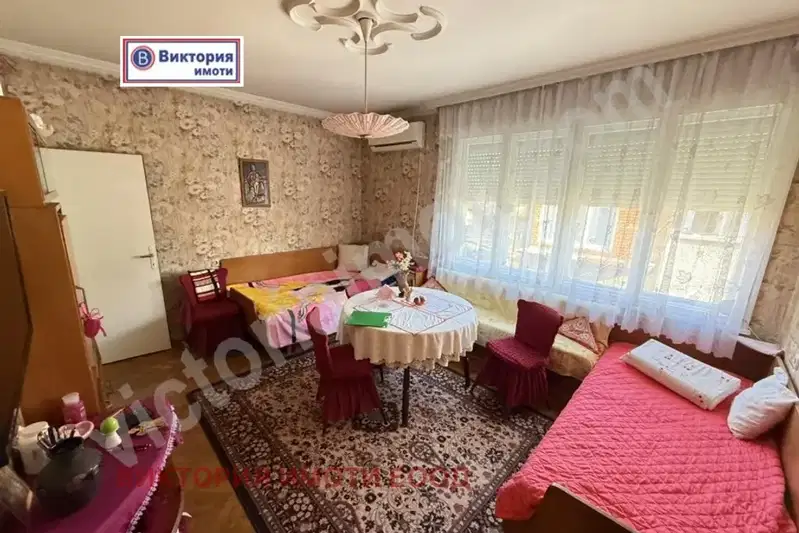
Third floor of a house with 2 bedrooms in the centre of Gorna Oryahovitsa
€120,000€1,200/m²
317 days on the marketno price change

First floor 3-room apartment in Gorna Oryahovitsa with yard
€52,000€776/m²
315 days on the marketno price change
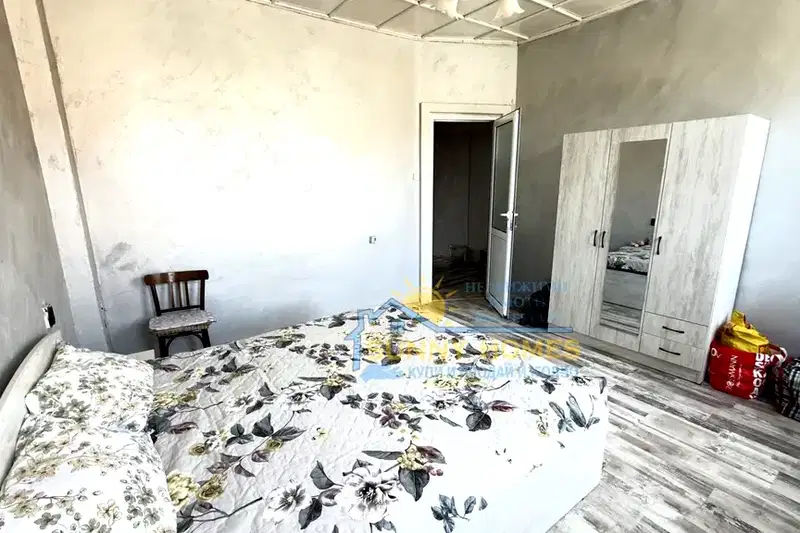
House floor with yard in the centre of Gorna Oryahovitsa
€62,000€1,240/m²
166 days on the market−€4,000 since the first price
Spacious house floor with 2 terraces in Gorna Oryahovitsa
€219,900€1,037/m²
103 days on the marketno price change
Spacious 3-room apartment with yard in Gorna Oryahovitsa
€95,000€848/m²
74 days on the marketno price change2 sellers
House floor with 4 rooms in the centre of Gorna Oryahovitsa
€119,000€991/m²
48 days on the marketno price change