−18% под пазара
median 1,000 €/m² for comparable properties
130,000 € 822 €/m²
No yield data
Appears once there's enough market data
AT MARKET LEVEL
fairly priced
against the median for floors of house in Gorna Oryahovica (40 properties)
This floor of House is priced at the typical price (the median) for floors of house in Gorna Oryahovica (40 properties) — 1,000 €/m² against 1,000 €/m².
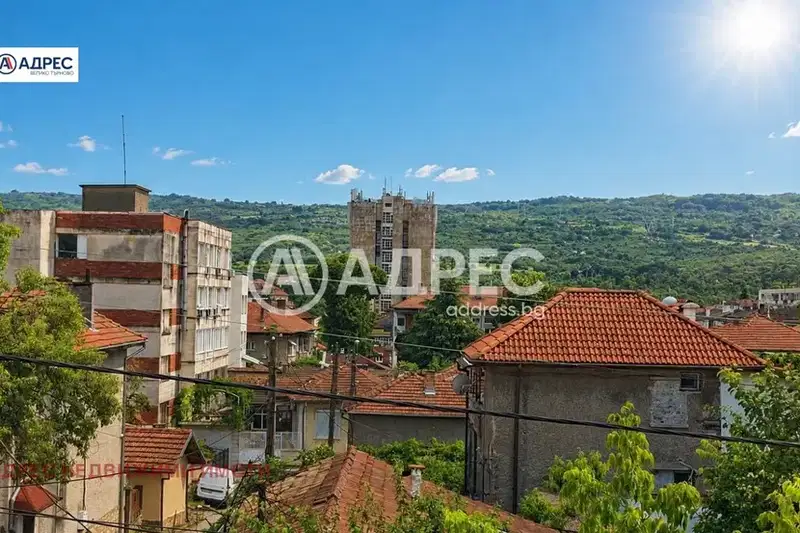
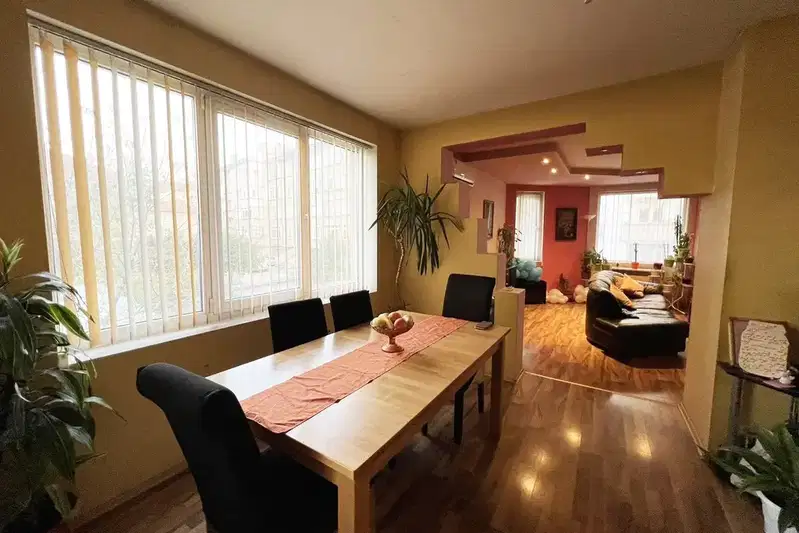
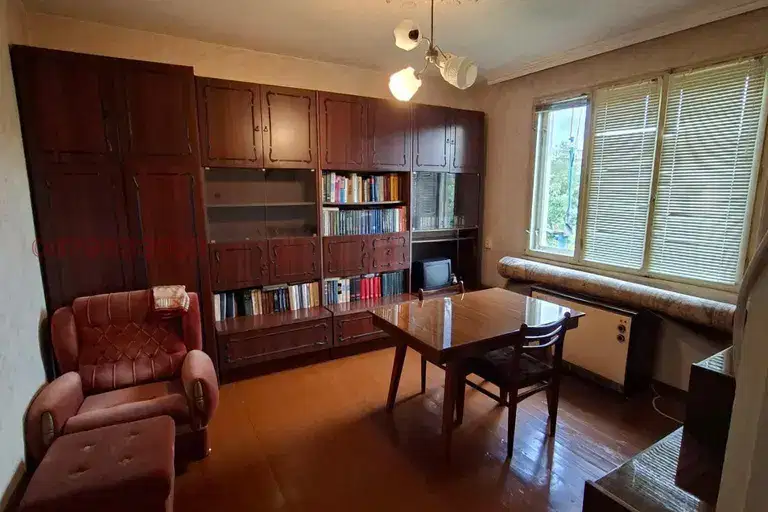
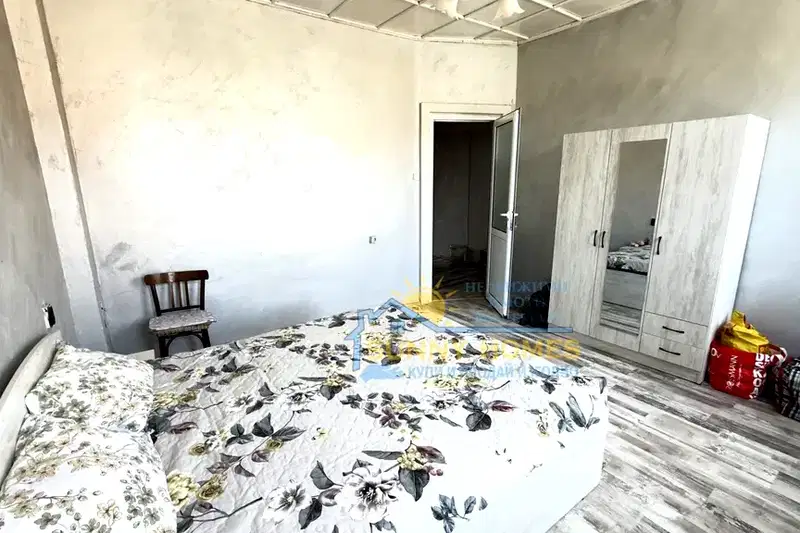
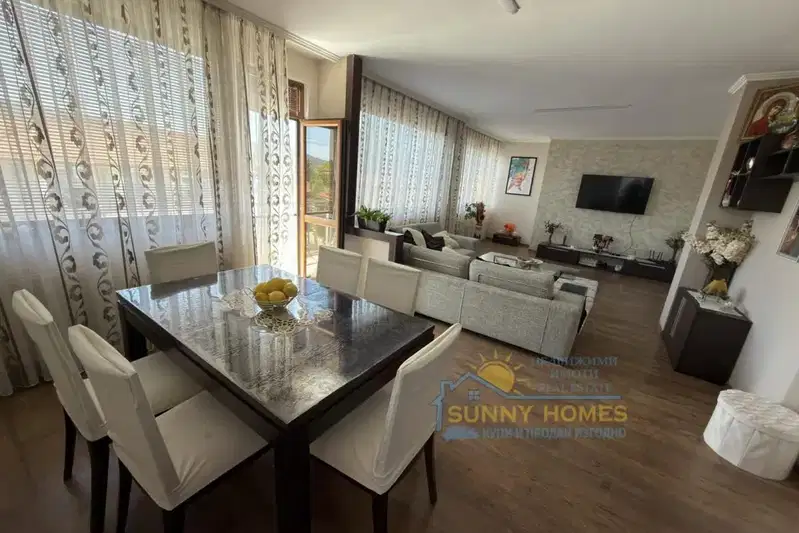
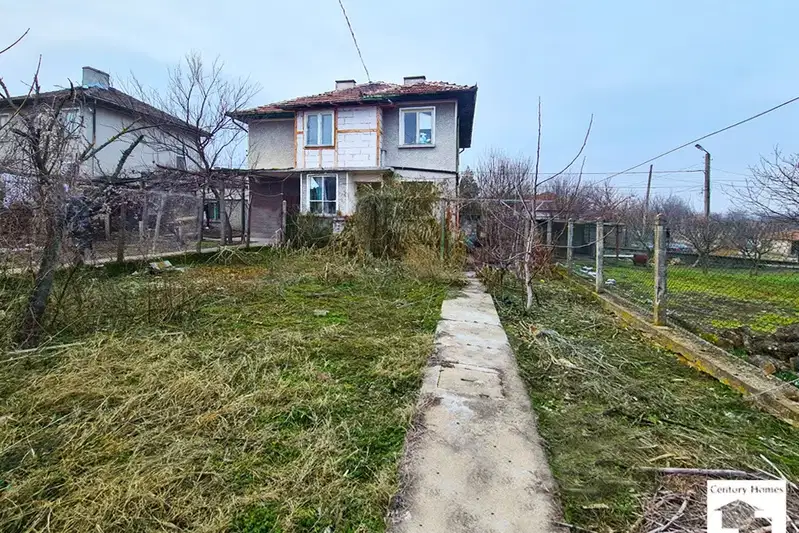
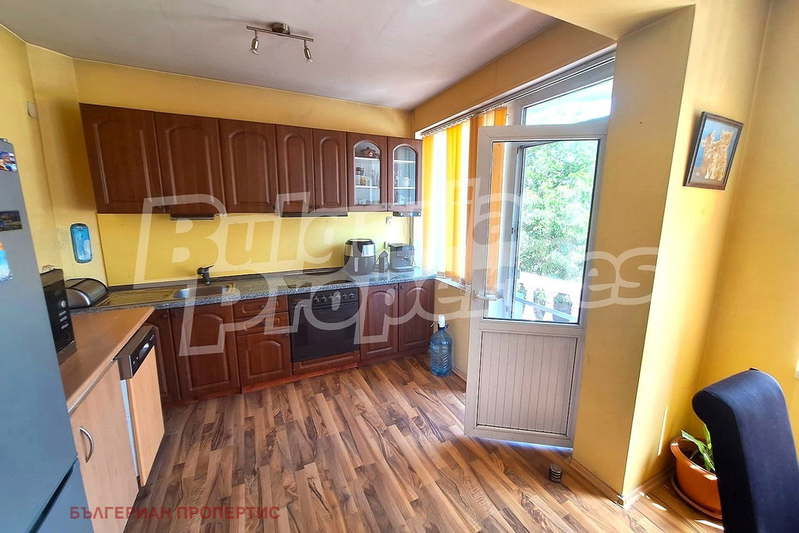
The property is the second floor of a solid two-storey house in the center of Gorna Oryahovitsa, Veliko Tarnovo region. The area is 120 sq m and includes a living room, kitchen, three bedrooms, bathroom, separate toilet, corridor, and terrace with panoramic view.
The layout is functional with separate rooms and the possibility to convert a 60 sq m attic into a mansard floor.
The building is brick from 1970, with partially replaced PVC windows and gas heating with a Bosch boiler. The floor needs refreshing renovation.
The location is central, and the property includes an ideal part of a yard with an area of 164 sq m, providing additional space for use.
The property is suitable for a family seeking a spacious home with a good location and possibilities for customization according to needs.
Source: Market statistics for floors of house in Gorna Oryahovica
The exact address hasn't been published by the seller — the map shows the neighbourhood.
median 1,000 €/m² for comparable properties
No yield data
Appears once there's enough market data
median 1,000 €/m² for comparable properties
No yield data
Appears once there's enough market data
median 1,000 €/m² for comparable properties
No yield data
Appears once there's enough market data
median 1,000 €/m² for comparable properties
No yield data
Appears once there's enough market data
median 1,000 €/m² for comparable properties
No yield data
Appears once there's enough market data
median 1,000 €/m² for comparable properties
No yield data
Appears once there's enough market data
median 1,000 €/m² for comparable properties
No yield data
Appears once there's enough market data
median 1,000 €/m² for comparable properties
No yield data
Appears once there's enough market data