
Spacious 4-room floor in Gorna Oryahovitsa with terrace and yard
€119,000€991/m²
Published: 5 October 2026 · Updated: 5 October 2026
Property file
On the market for
44 days
first seen on 5 October 2026
Price changes
no change
Market assessment
0%
in line with the typical price
Property history
First seenHOUMS DIREKT BALGARIA EOOD · €119,000
Property analysis
AI summary
The property is an independent second floor with an area of 120 sq m in a monolithic low-rise building in Gorna Oryahovitsa.
The layout includes a spacious living room with access to a terrace, a large walk-through bedroom, a sitting room, kitchen, additional bedroom, bathroom and separate toilet.
The building is brick, and the apartment is partially gasified with three-phase electricity and natural parquet flooring in good condition.
The location is on a quiet street near the centre, school and park areas, with free parking in front of the building.
The property offers conveniences for family living with the possibility to create additional rooms in the attic space and use half of the yard.
Source: Average prices for floors of house in Gorna Oryahovitsa
Approximate location
The exact address hasn't been published by the seller — the map shows the neighbourhood.
Pros and cons
AI summary- functional layout
- terrace with view
- partially gasified
- yard and attic
- walk-through rooms
- partially replaced windows
Details
- Area
- 120 m²
- Floor
- 2 / 2
- Construction
- Brick
- Heating
- Gas
- Category
- Residential
- Bathrooms
- 2
Similar properties nearby
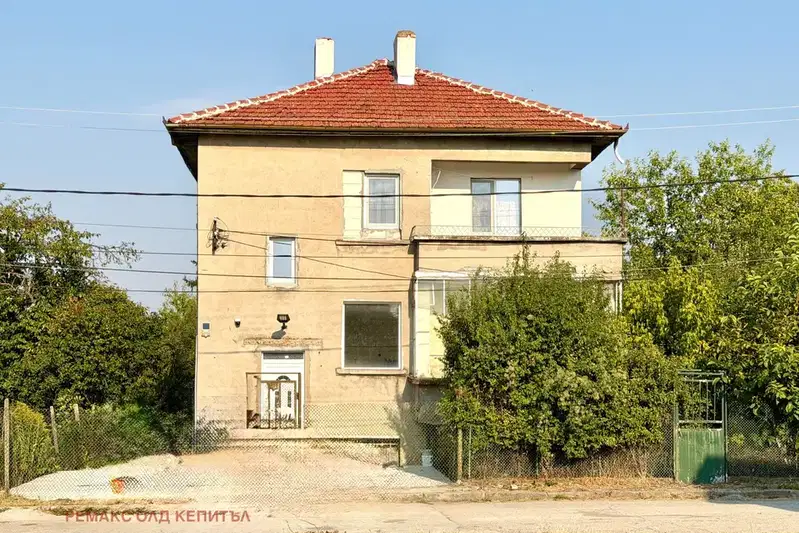
Renovated 3-room house floor in Gorna Oryahovitsa with yard
€85,000€944/m²
88 days on the marketno price change
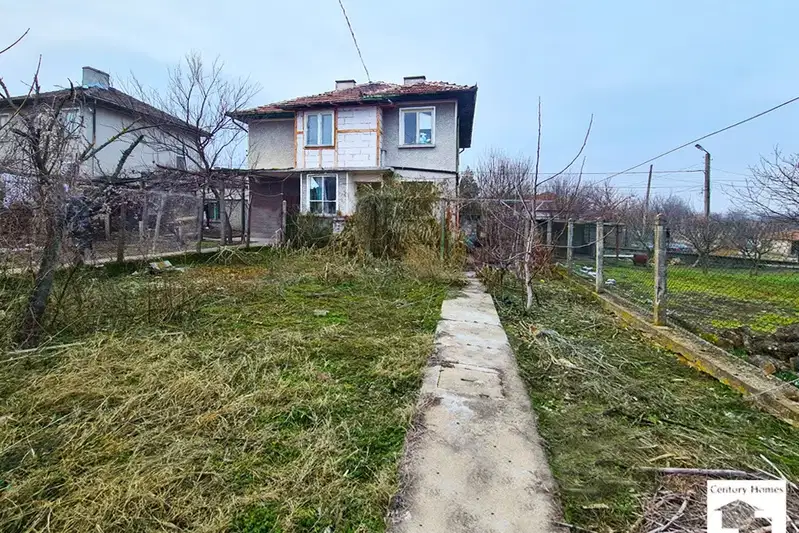
House floor with 3 rooms in Gorna Oryahovitsa, brick construction
€63,000€670/m²
324 days on the marketno price change
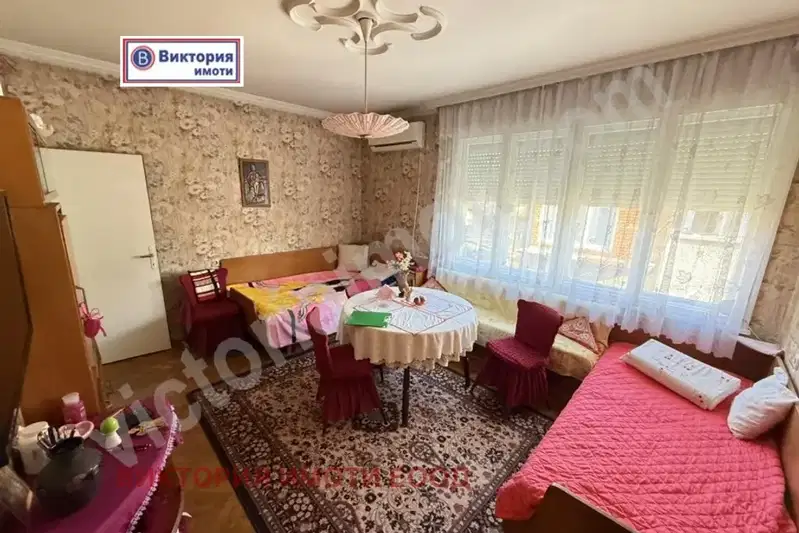
Third floor of a house with 2 bedrooms in the centre of Gorna Oryahovitsa
€120,000€1,200/m²
317 days on the marketno price change

First floor 3-room apartment in Gorna Oryahovitsa with yard
€52,000€776/m²
315 days on the marketno price change
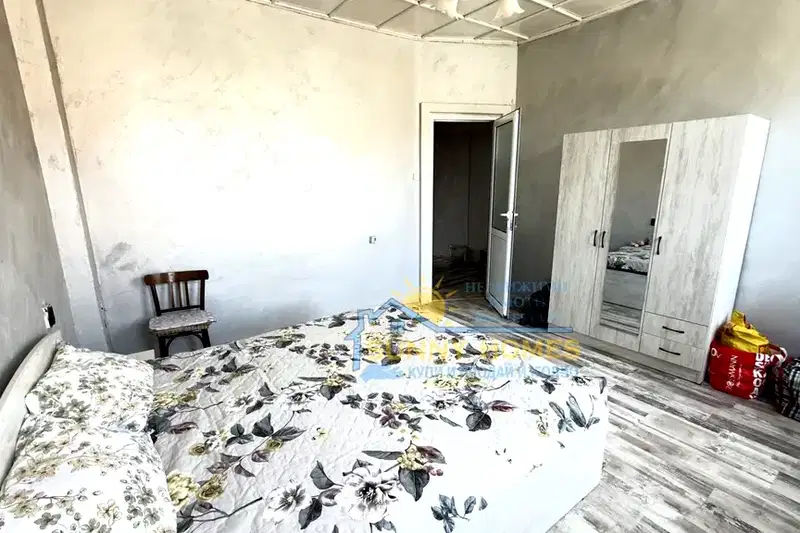
House floor with yard in the centre of Gorna Oryahovitsa
€62,000€1,240/m²
166 days on the market−€4,000 since the first price
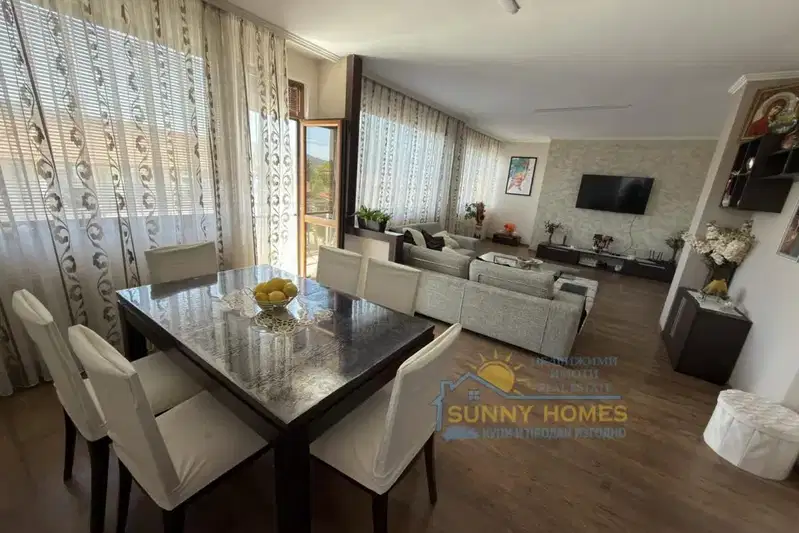
Spacious house floor with 2 terraces in Gorna Oryahovitsa
€219,900€1,037/m²
103 days on the marketno price change
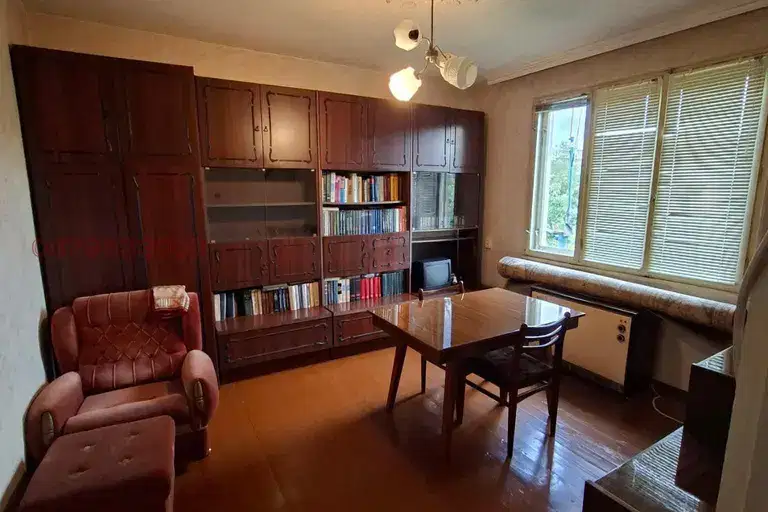
Spacious 3-room apartment with yard in Gorna Oryahovitsa
€95,000€848/m²
74 days on the marketno price change2 sellers
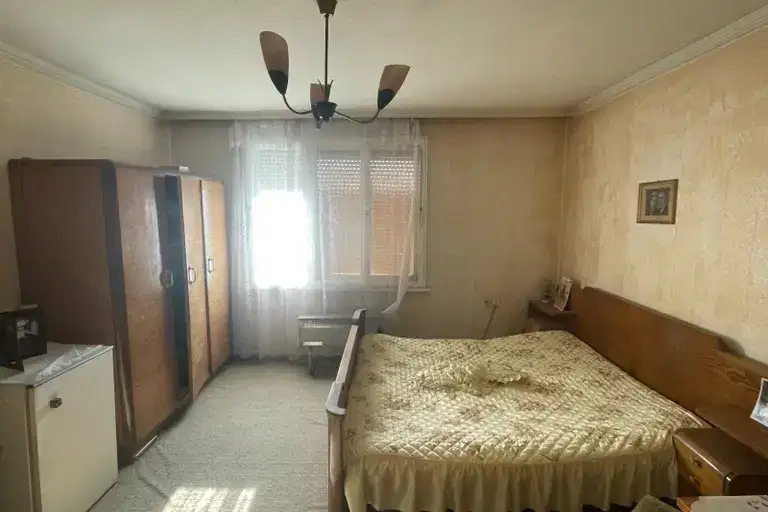
House floor with 4 rooms in the centre of Gorna Oryahovitsa
€119,000€991/m²
48 days on the marketno price change