
House floor with 3 rooms and panoramic view in Dryanovo
€50,000€641/m²
Published: 9 January 2026 · Updated: 14 July 2026
Property file
On the market for
313 days
first seen on 9 January 2026
Price changes
no change
Market assessment
no data
Property history
First seenIMODEA · €50,000
Property analysis
AI summary
The property is a floor of a three-storey residential building in Dryanovo, Gabrovo region. It has an area of 78 sq m and ideal shares of a yard with a garage and summer kitchen.
The layout includes a living room, two bedrooms, an additional walk-through room, dining room with kitchenette, bathroom with toilet, and two terraces, one of which is glazed with a north aspect.
The building is brick, on the top third floor, with active electricity and water accounts, sewage connection, and a well in the yard. The residential structure includes basement rooms and additional rooms on the second level.
The location is quiet and peaceful, close to the railway station, a shop, sports hall, and the town centre within walking distance.
The property offers the opportunity to create a functional family home with good communication and amenities.
Approximate location
The exact address hasn't been published by the seller — the map shows the neighbourhood.
Pros and cons
AI summary- panoramic view
- garage
- two terraces
- close to centre
- top floor
- walk-through rooms
Layout
- living room
- bedroom
- bedroom
- additional room
- dining room
- bathroom
- toilet
- corridor
- terrace
- terrace
Amenities
- With Parking
- Tax Credit Option
Exposure
Maximum sunlight throughout the day
Even light, cooler during summer
Details
- Area
- 78 m²
- Floor
- 3 / 3
- Construction
- Brick
- Category
- Residential
- Bathrooms
- 2
- Furnishing
- Yes
Similar properties nearby
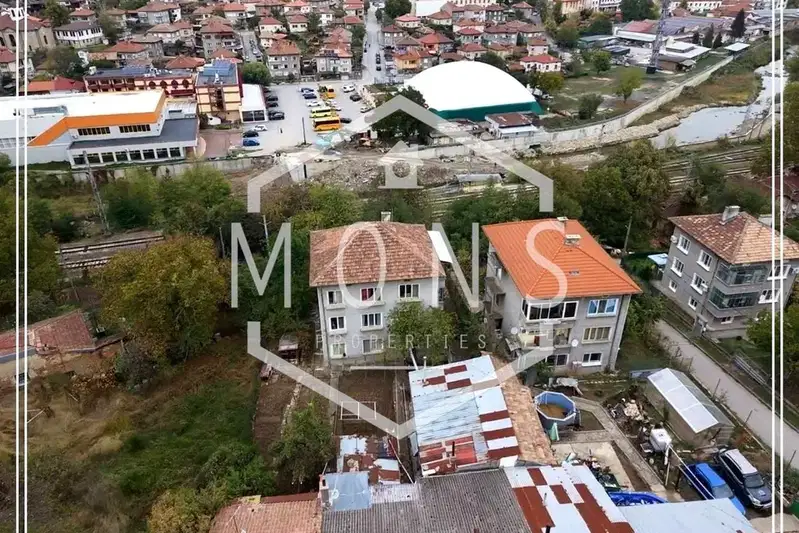
7-room house floor with garage in Dryanovo
€46,900€355/m²
9 days on the marketno price change
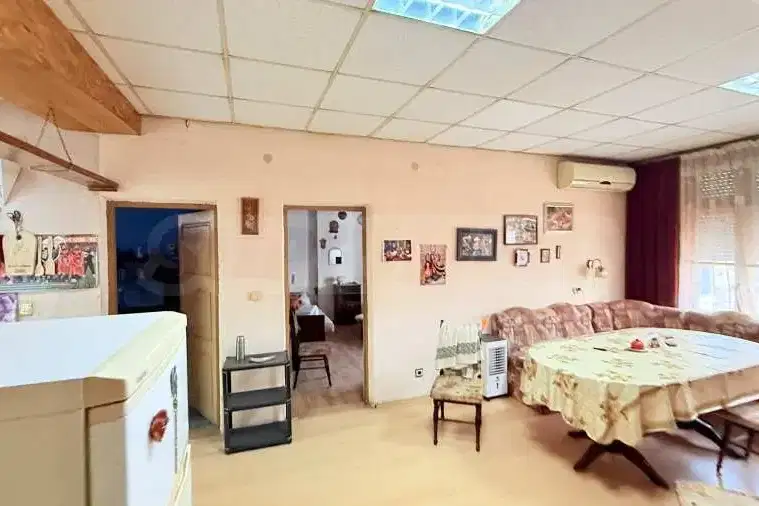
Spacious 4-room floor in a house with yard in Dryanovo
€69,000€575/m²
47 days on the market−€11,000 since the first price
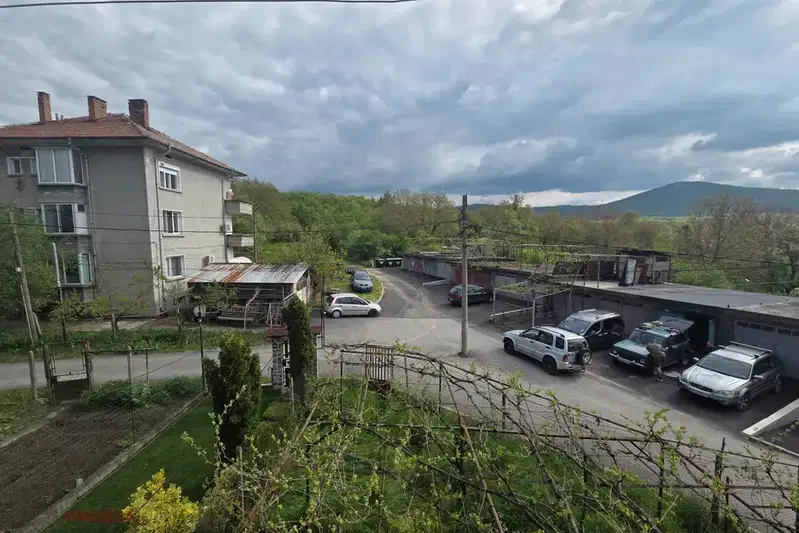
Spacious 3-room apartment in Dryanovo with a view
€70,000€636/m²
193 days on the marketno price change