No market valuation
19,500 € 243 €/m²
No yield data
Appears once there's enough market data
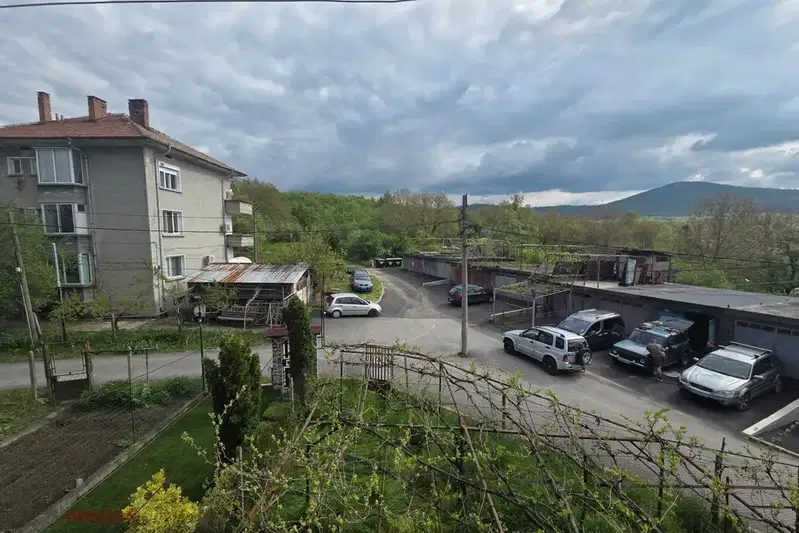
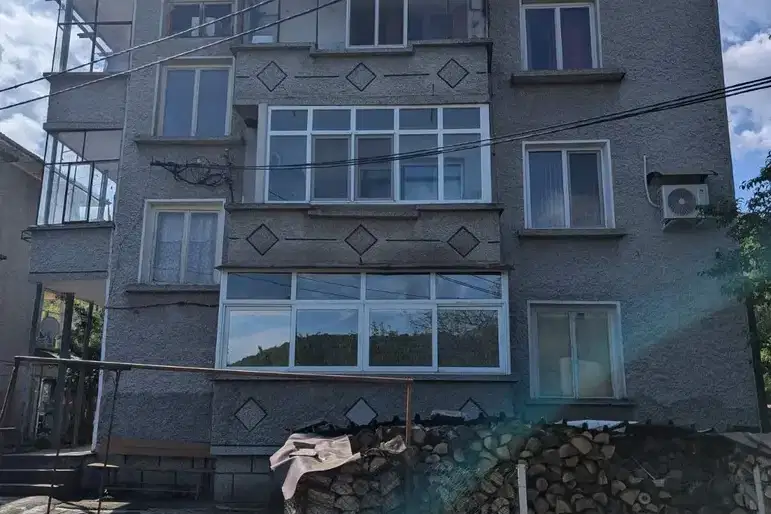
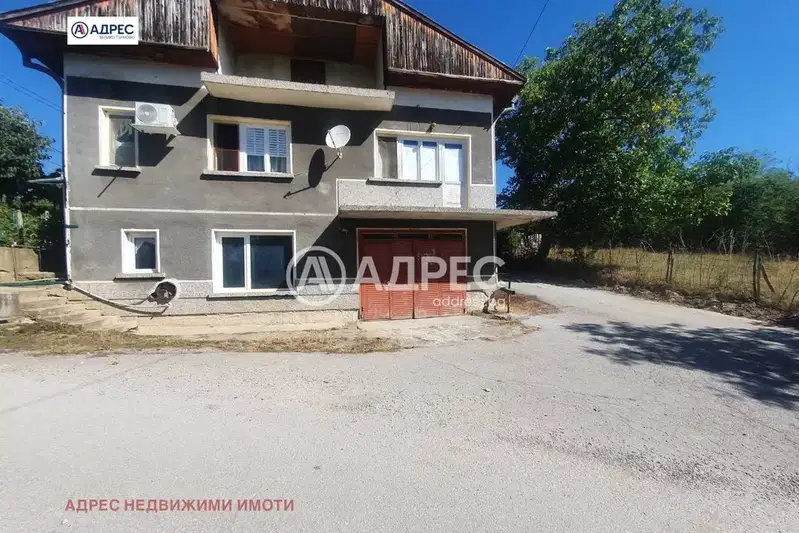
Floor of a house in Dryanovo, Gabrovo region, located on the main street near the center.
The layout includes four bedrooms, two bathrooms, and three terraces, with high ceilings and a total living area of 120 sq m.
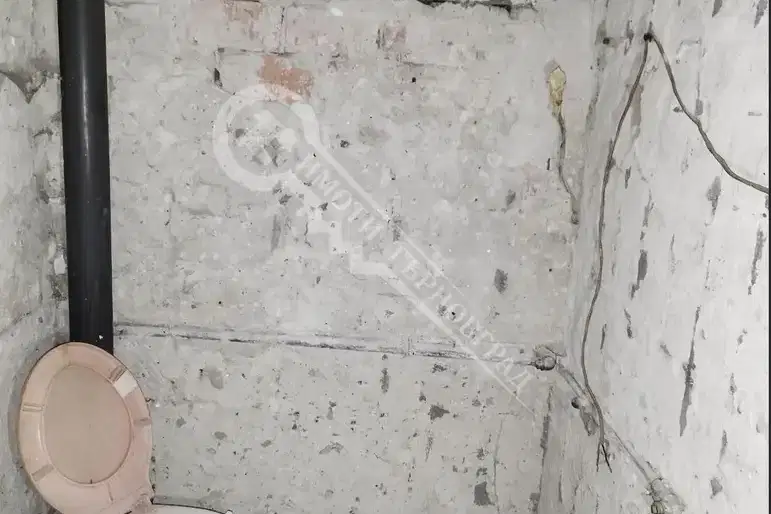
The building has a timber structure and a partially monolithic concrete slab between floors, with the property needing renovation and updating.
Included is a private yard of 275 sq m and attic space with potential for additional rooms.
Suitable for those seeking a spacious urban home with the possibility for customization and combining authenticity with modern amenities.
The exact address hasn't been published by the seller — the map shows the neighbourhood.
No yield data
Appears once there's enough market data
No yield data
Appears once there's enough market data
No yield data
Appears once there's enough market data
No yield data
Appears once there's enough market data