
House floor with yard in Asenovgrad, potential for extension
€140,000€1,555/m²
Published: 6 August 2026 · Updated: 22 October 2026
Property file
On the market for
104 days
first seen on 6 August 2026
Price changes
−€5,000
−3.4% · 1 adjustment
Market assessment
+31%
above the typical price
Price history
Every price from this property’s listings.
Property history
Price cut by €5,000from €145,000 to €140,000
First seenTITAN PROPARTIS · €145,000
Property analysis
AI summary
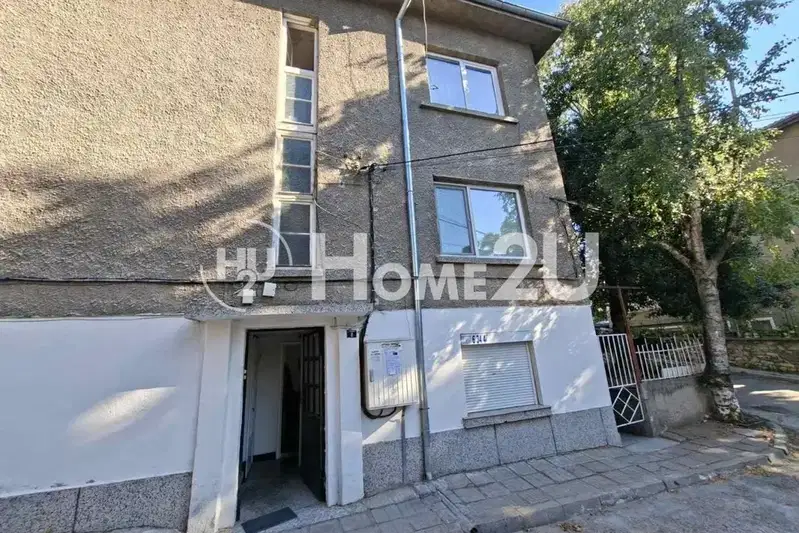
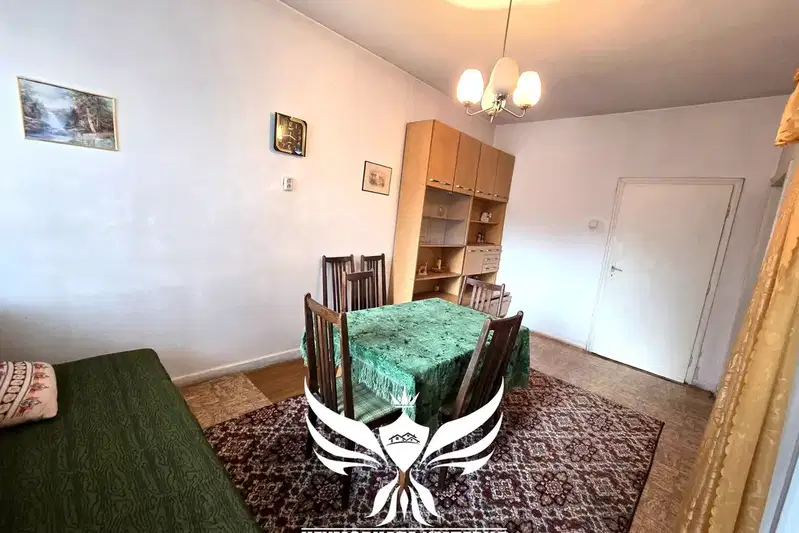
The property is a floor of a two-storey house in Asenovgrad, located on the first floor above the basement. The layout includes an entrance hall, living room, living area with kitchen, bedroom, bathroom with toilet, and a glazed terrace. The construction is brick from 1998, with electricity and water available, heating by air conditioners, fireplace, and central heating. The property includes a yard of 200 sq m with a canopy and parking space. The location is quiet with convenient access and good infrastructure in an urban environment. The property offers potential for extension and additional building in the yard, making it suitable both for permanent residence and investment.
The asking price has fallen by €5,000 (3.4%) since it was first listed.
Approximate location
The exact address hasn't been published by the seller — the map shows the neighbourhood.
Pros and cons
AI summary- functional layout
- yard with canopy
- parking space
- potential for extension
We didn't find any significant drawbacks in the listing. This doesn't replace an in-person viewing.
Layout
- entrance hall
- living room
- living area
- kitchen
- bedroom
- bathroom
Details
- Area
- 90 m²
- Floor
- 1 / 2
- Construction
- Brick
- Year
- 1998
- Category
- Residential
- Bathrooms
- 1
- Furnishing
- Yes
Similar properties nearby

House floor with garage in Asenovgrad, Badelema district
€88,000€745/m²
302 days on the market−€7,000 since the first price

First floor 3-room apartment in the centre of Asenovgrad with yard
€72,900€911/m²
168 days on the marketno price change

Attic 3-room floor in Asenovgrad with two terraces
€146,600€1,102/m²
316 days on the market−€13,400 since the first price

Two-room apartment with tavern in Asenovgrad, brick construction
€159,200€1,153/m²
121 days on the marketno price change
House floor with 2 rooms in Asenovgrad, Zhorzh district
€59,900€981/m²
77 days on the market−€5,100 since the first price
House floor with garage in Asenovgrad, Zubcheto district
€144,000€428/m²
309 days on the marketno price change

House floor with garage in Asenovgrad with panoramic view
€160,000€958/m²
314 days on the marketno price change

House floor with garage in the center of Asenovgrad
€73,000€776/m²
321 days on the marketno price change