
Two-room apartment with tavern in Asenovgrad, brick construction
€159,200€1,153/m²
Published: 20 July 2026 · Updated: 12 November 2026
Property file
On the market for
121 days
first seen on 20 July 2026
Price changes
no change
Market assessment
−3%
below the typical price
Property history
First seenPREVILEKS IMOTI · €159,200
Property analysis
AI summary
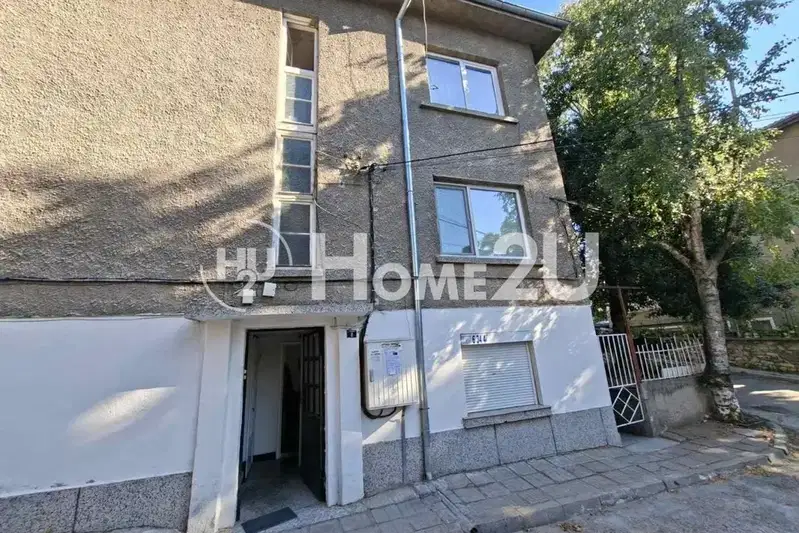
The property is a two-storey apartment in the town of Asenovgrad, Plovdiv region. It is located in a brick building with one dwelling per floor, on the second of four floors.
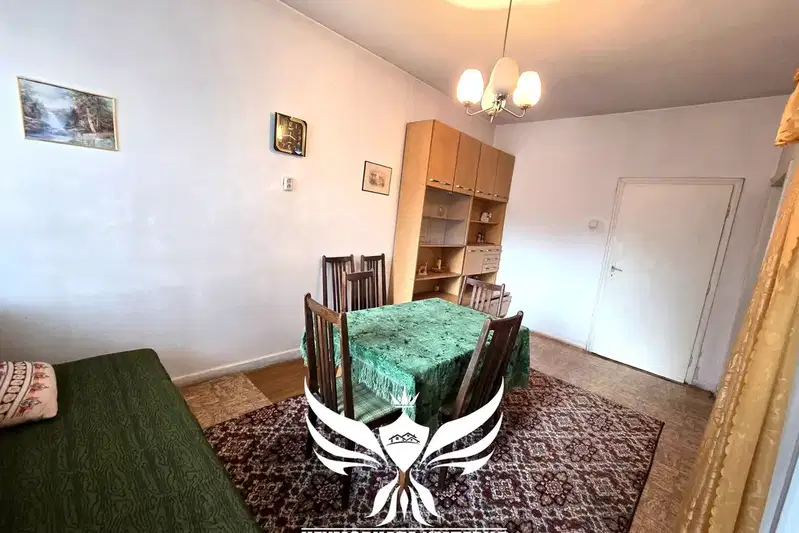
The layout includes a main floor with living room, dining room, kitchenette and terrace, three rooms and a bathroom with toilet. The ground floor is a separate dwelling with kitchen, room and bathroom, with a separate entrance and access to the yard.
The building dates from 1970, and the property has started renovation with new electrical installation. The property includes part of the yard space with parking possibility and two additional outbuildings in poor condition.
The location is quiet, on a closed street near the town centre and commercial area.
Suitable for family living or as an investment with the possibility to create two separate dwellings.
Approximate location
The exact address hasn't been published by the seller — the map shows the neighbourhood.
Pros and cons
AI summary- functional layout
- brick construction
- yard and parking
- needs additional renovation
- partial shared yard space
Layout
- living room
- dining room
- kitchenette
- room
- room
- room
- bathroom
- toilet
- room
- kitchen
- bathroom
- toilet
Details
- Area
- 138 m²
- Floor
- 2 / 4
- Construction
- Brick
- Year
- 1970
- Category
- Residential
- Bathrooms
- 2
Similar properties nearby

House floor with garage in Asenovgrad, Badelema district
€88,000€745/m²
302 days on the market−€7,000 since the first price

First floor 3-room apartment in the centre of Asenovgrad with yard
€72,900€911/m²
168 days on the marketno price change

Attic 3-room floor in Asenovgrad with two terraces
€146,600€1,102/m²
316 days on the market−€13,400 since the first price
House floor with 2 rooms in Asenovgrad, Zhorzh district
€59,900€981/m²
77 days on the market−€5,100 since the first price
House floor with garage in Asenovgrad, Zubcheto district
€144,000€428/m²
309 days on the marketno price change

House floor with garage in Asenovgrad with panoramic view
€160,000€958/m²
314 days on the marketno price change

House floor with garage in the center of Asenovgrad
€73,000€776/m²
321 days on the marketno price change
Floor of House in Asenovgrad
€130,000€1,300/m²
47 days on the marketno price change