
Floor of a house with 3 rooms in Asenovgrad with terrace and attic
€130,000€1,287/m²
Published: 4 August 2026 · Updated: 22 October 2026
Property file
On the market for
106 days
first seen on 4 August 2026
Price changes
no change
Market assessment
+8%
above the typical price
Property history
First seenIMOT EKSPRES 99 · €130,000
Property analysis
AI summary
Floor of a house in the Iztok district, Asenovgrad, Plovdiv region. The property has a net area of 63 sq m and includes a living room, kitchen, two bedrooms, corridor, bathroom with toilet, and a terrace of 23 sq m. It also has a storage room and half an attic space of 30 sq m with electricity and water.
The layout is functional, with two entrances – internal and external, providing convenience in use. It can be reconfigured according to the needs of future occupants.
The house is monolithic concrete, built in 1990, with replaced window frames and external insulation. The floor has been renovated and is offered furnished with furniture and appliances.
The location is in the Iztok district of Asenovgrad, close to the city center and main amenities. An ideal part of the plot is also transferred with the property.
The property is suitable for family use with possibilities for adaptation according to the occupants' needs.
Approximate location
The exact address hasn't been published by the seller — the map shows the neighbourhood.
Pros and cons
AI summary- functional layout
- terrace
- renovated
- monolithic construction
- ground floor
Layout
- living room
- kitchen
- bedroom
- bedroom
- corridor
- bathroom
- toilet
- terrace
Amenities
- Renovated
Details
- Area
- 101 m²
- Floor
- 1 / 2
- Construction
- Brick
- Year
- 1990
- Category
- Residential
- Bathrooms
- 2
- Furnishing
- Yes
Similar properties nearby

House floor with garage in Asenovgrad, Badelema district
€88,000€745/m²
302 days on the market−€7,000 since the first price

First floor 3-room apartment in the centre of Asenovgrad with yard
€72,900€911/m²
168 days on the marketno price change

Attic 3-room floor in Asenovgrad with two terraces
€146,600€1,102/m²
316 days on the market−€13,400 since the first price

Two-room apartment with tavern in Asenovgrad, brick construction
€159,200€1,153/m²
121 days on the marketno price change
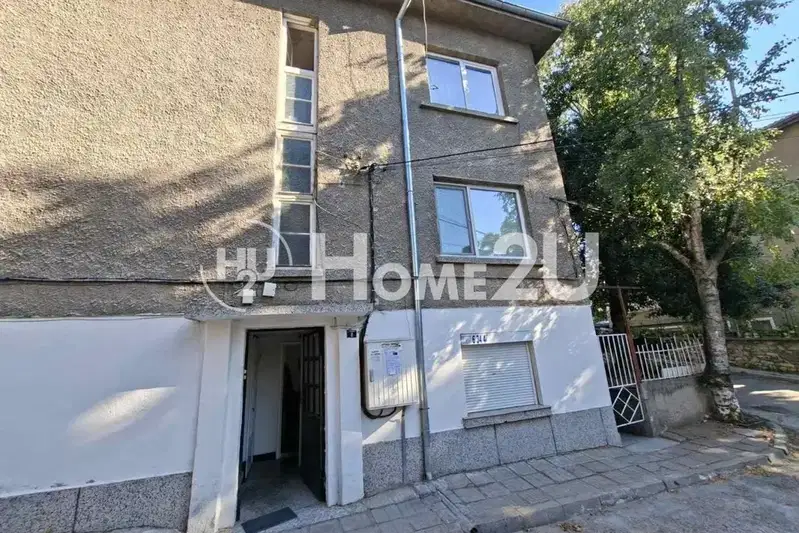
House floor with 2 rooms in Asenovgrad, Zhorzh district
€59,900€981/m²
77 days on the market−€5,100 since the first price
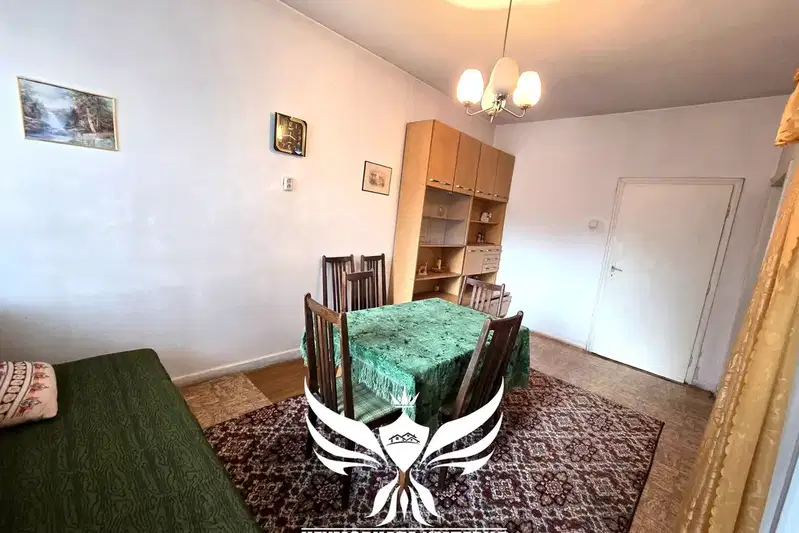
House floor with garage in Asenovgrad, Zubcheto district
€144,000€428/m²
309 days on the marketno price change

House floor with garage in Asenovgrad with panoramic view
€160,000€958/m²
314 days on the marketno price change

House floor with garage in the center of Asenovgrad
€73,000€776/m²
321 days on the marketno price change