
1-bedroom apartment in Vazrazhdane district, Vidin with two terraces
€73,000€1,123/m²
Published: 2 May 2026 · Updated: 17 August 2026
Property file
On the market for
200 days
first seen on 2 May 2026
Price changes
no change
Market assessment
+14%
above the typical price
Property verdict
Above-market price
Based on the asking price, size, floor and documented characteristics.
Price position: above market
The price per m² is higher than that of 74% of properties in the comparison segment.
200 days on the market.
Estimated gross rental yield: 6.2% per year.
against the typical price for apartments in Vidin (170 properties)
Property characteristics: mixed
Compromises: older building.
Property history
First seenADRES · €73,000
Property analysis
AI summary
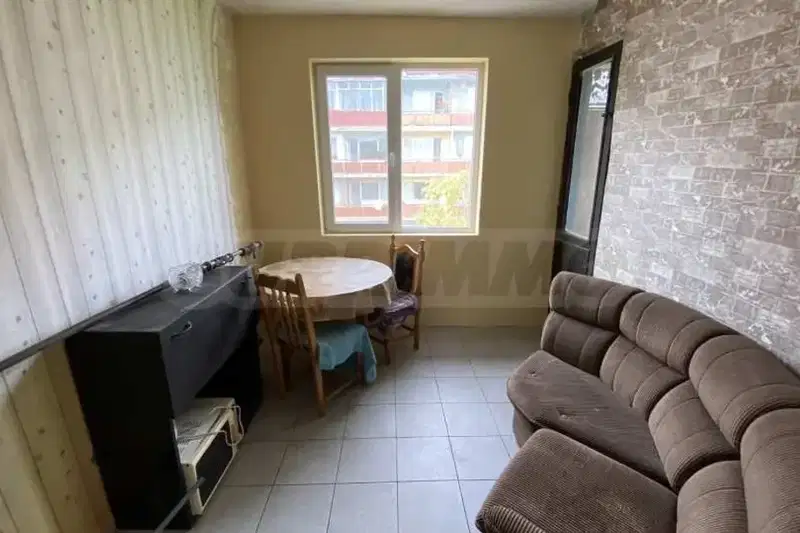
Two-room apartment in Vidin, Vazrazhdane district, located on the 4th floor of a five-storey brick building.
The layout includes a corridor, two bedrooms, a living room with kitchen and dining area in one space, a bathroom with toilet, and two terraces, providing functional use of the space.
The building dates from 1980, built of bricks and has external insulation; the apartment features replaced window frames, plastered walls, suspended ceilings, and natural parquet flooring.
The district is quiet and preferred, close to the Danube River, market, school, and other amenities, contributing to convenience for daily needs.
The property is suitable for family living with a balanced combination of functionality and location.
With 20% down over 20 years the monthly mortgage payment is about €324, against an expected local rent of €378. The rent covers the whole payment (117%).
Yield analysis
Typical rent for comparable properties€378/mo
Good investment rating
Estimated rent is 117% of the payment over 20 years — before costs and empty months. From rent alone, with no loan, it pays for itself in 16 years. Calculated from the typical rent for the neighbourhood, at full occupancy and before running costs — a benchmark, not a guarantee.
Approximate location
The exact address hasn't been published by the seller — the map shows the neighbourhood.
Pros and cons
AI summary- two terraces
- external insulation
- natural parquet
- functional layout
We didn't find any significant drawbacks in the listing. This doesn't replace an in-person viewing.
Due Diligence Checklist
A checklist of discrepancies and risks derived from this specific property's data.
What feedback have previous viewers given?
Because: We have been tracking this listing for about 200 days.
Have the risers been replaced, and when was the roof last repaired?
Because: The building dates from 1980 — about 46 years old.
Is there a lift in the building, and what condition is it in?
Because: The property is on floor 4 and the listing does not mention a lift.
Generated automatically from the data we hold. They do not replace an in-person viewing, a survey or legal due diligence.
Layout
- bedroom
- bedroom
- living room
- kitchen
- dining area
Details
- Area
- 65 m²
- Floor
- 4 / 5
- Construction
- Brick
- Year
- 1980
- Category
- Residential
- Rooms
- 2
- Bathrooms
- 1
Similar properties nearby
1-bedroom apartment in Vidin, Vazrazhdane
€53,000€883/m²
496 days on the market+€8,000 since the first price
Typical rent for comparable properties ~€378/mo. · covers ~161% of the mortgage payment

1-bedroom apartment in Vidin, Vazrazhdane with two terraces
€83,000€1,185/m²
168 days on the marketno price change
Typical rent for comparable properties ~€378/mo. · covers ~103% of the mortgage payment