−18% below market
median 7 €/m² for comparable properties
650 € 6 €/m²
~73,500 € ABOVE MARKET
overpriced
against the median for 3-room apartments in Vyzrajdane 1 (114 properties)
This apartment is priced about 73,500 € above the typical price (the median) for 3-room apartments in Vyzrajdane 1 (114 properties) — 2,080 €/m² against 1,624 €/m².
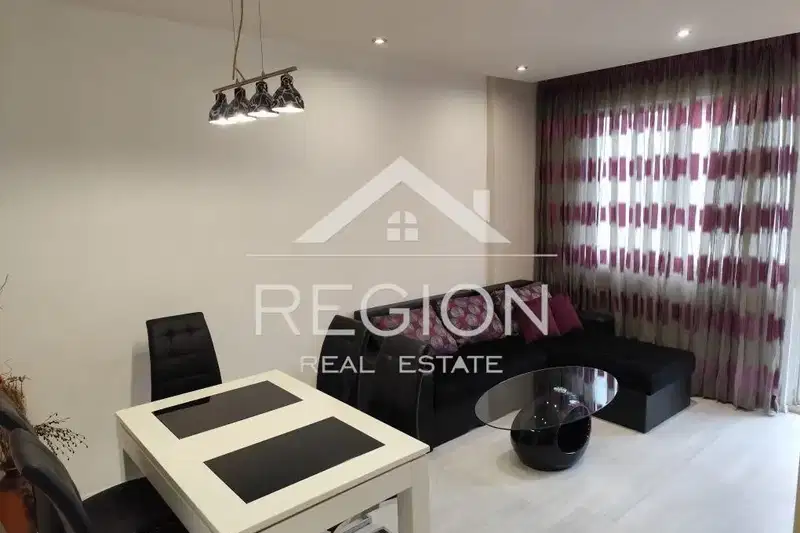
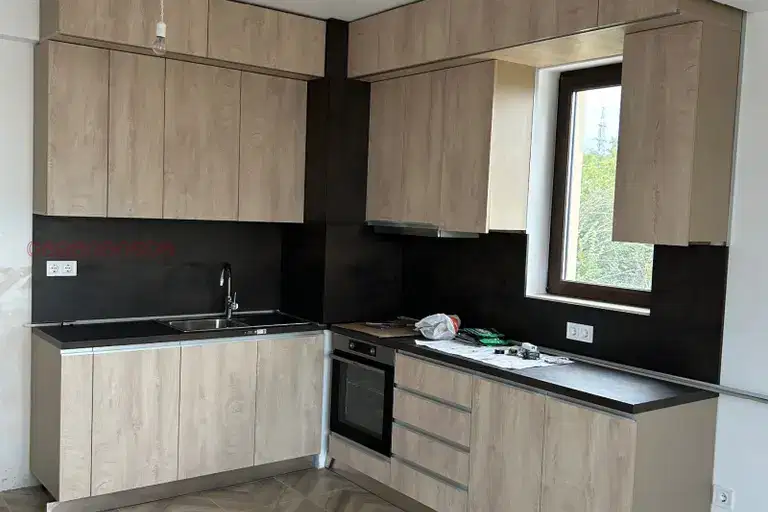
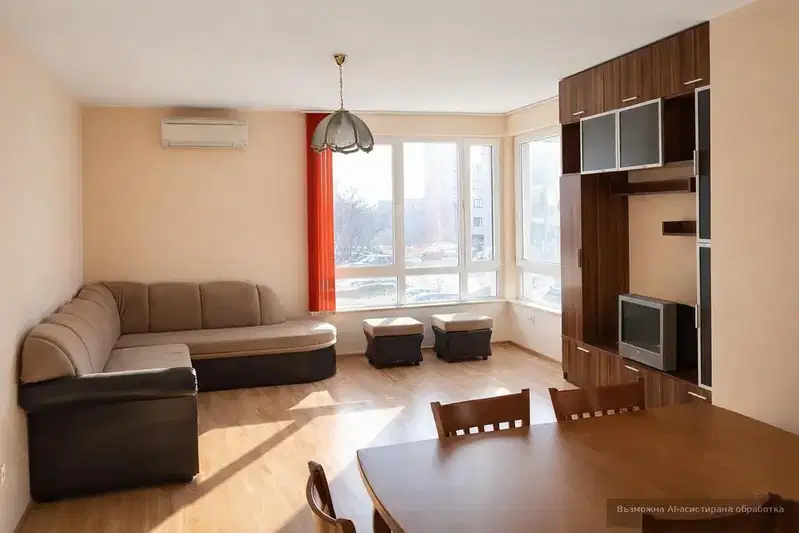
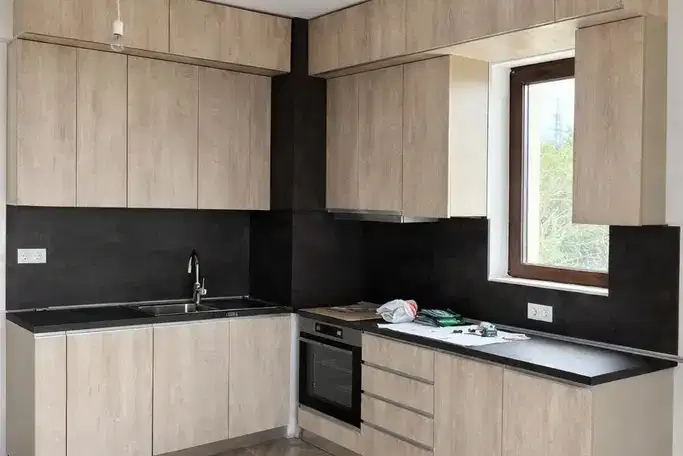
The offered property is a three-room apartment with an area of 161 sq m, located in the 'Sezoni' complex in the Vuzrazhdane 1 district of Varna. The layout includes a spacious living area with kitchen and dining room, master bedroom with walk-in closet, children's room, bathroom with toilet, second toilet, and laundry room. The apartment is on the top 6th floor and features a large 55 sq m panoramic terrace that can be adapted for additional living space. The building is brick, built in 2022, with an elevator and underground parking space, and heating and cooling are provided by air conditioners with the option for central heating. The location is close to Vuzrazhdane Park and offers convenient access to shops, schools, and public transport, making it suitable for family living. The property is functional and offers possibilities for adaptation according to the owners' needs.
Source: Market statistics for 3-room apartments in Vyzrajdane 1
We didn't find any significant drawbacks in the listing. This doesn't replace an in-person viewing.
Maximum sunlight throughout the day
Even light, cooler during summer
Morning sun, cooler afternoons
median 7 €/m² for comparable properties
median 7 €/m² for comparable properties
median 8 €/m² for comparable properties
median 7 €/m² for comparable properties
median 7 €/m² for comparable properties
median 7 €/m² for comparable properties
median 7 €/m² for comparable properties