
2-bedroom apartment in Mladost 1 with terrace and elevator
€177,900€1,588/m²
Published: 12 September 2025 · Updated: 30 August 2025
Property file
On the market for
432 days
first seen on 12 September 2025
Price changes
no change
Market assessment
−14%
below the typical price
Property verdict
Attractive price and good characteristics
Based on the asking price, size, floor and documented characteristics.
Price position: below market
The price per m² is lower than that of 79% of properties in the comparison segment.
432 days on the market.
against the typical price for 2-bedroom apartments in Mladost 1 (132 properties)
Property characteristics: solid
Advantages: high floor in a newer building with an elevator and recent construction. Compromises: neighbourhood in the bottom third of the city ranking.
Property history
First seenADRES · €177,900
Property analysis
AI summary
Three-room apartment in the city of Varna, Mladost 1 district, part of a new building from 2026. It is located on the 15th floor out of 18, with access via elevator.
The layout includes a living area of 25 sq m, two bedrooms of about 15 and 14 sq m, a bathroom with toilet, separate toilet, walk-in closet, and terrace accessible from all three rooms. The rooms have regular shapes and a functional layout.
The building is constructed of brick and finished to BDS standards up to plaster and screed, with a reinforced entrance door. Options for purchasing a parking space or garage are available.
The Mladost district offers developed infrastructure with proximity to a park, shops, schools, and medical services, providing convenience for daily life.
The property is suitable for family use, combining comfortable layout and good location in a dynamically developing area.
Source: Average prices for 2-bedroom apartments in Mladost 1
Approximate location
The exact address hasn't been published by the seller — the map shows the neighbourhood.
Pros and cons
AI summary- functional layout
- new brick building
- elevator
- terrace
We didn't find any significant drawbacks in the listing. This doesn't replace an in-person viewing.
Due Diligence Checklist
A checklist of discrepancies and risks derived from this specific property's data.
Why is this priced below comparable properties? Is there anything that could affect the sale?
Because: The price per m² is about 14% below the average for comparable properties.
What feedback have previous viewers given?
Because: We have been tracking this listing for about 432 days.
Has Act 16 been issued, and what guarantees cover the common parts?
Because: The building dates from 2026.
Generated automatically from the data we hold. They do not replace an in-person viewing, a survey or legal due diligence.
Layout
- living area 25 sq m
- bedroom 15 sq m
- bedroom 14 sq m
Amenities
- Elevator
Details
- Area
- 112 m²
- Floor
- 15 / 18
- Construction
- Brick
- Year
- 2026
- Category
- Residential
- Rooms
- 3
- Bathrooms
- 2
Similar properties nearby
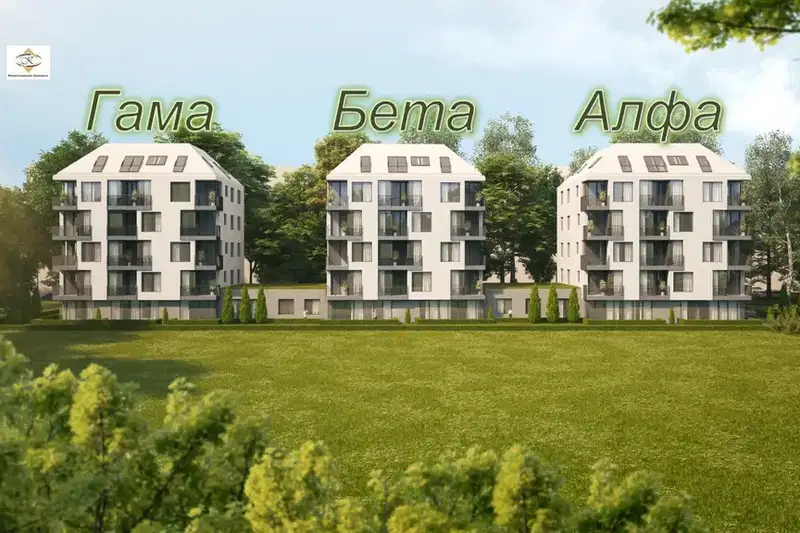
1-bedroom apartment with terrace in Mladost 1, Varna
€120,000€2,142/m²
316 days on the marketno price change
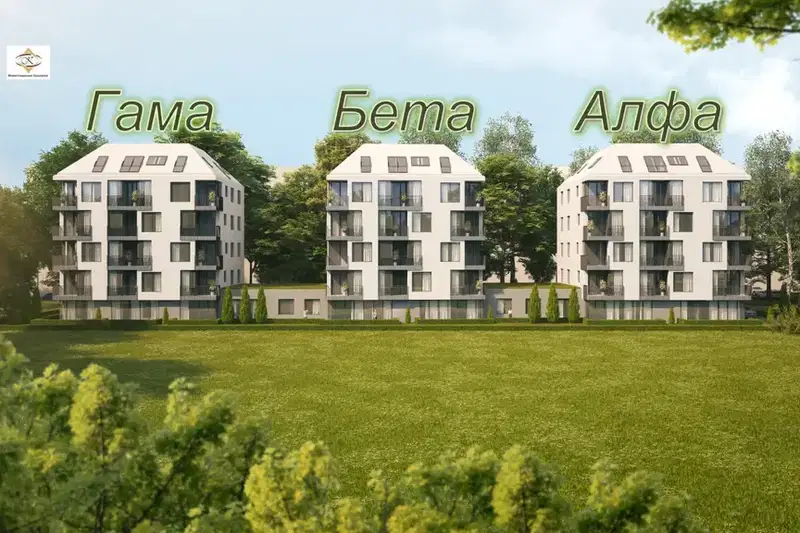
1-bedroom apartment in Mladost 1, Varna with terrace
€145,000€1,726/m²
316 days on the marketno price change

1-bedroom apartment in Mladost 1, Varna with parking space
€115,000€2,254/m²
344 days on the marketno price change

1-bedroom apartment with terrace in Mladost 1, Varna
€125,000€2,118/m²
344 days on the marketno price change
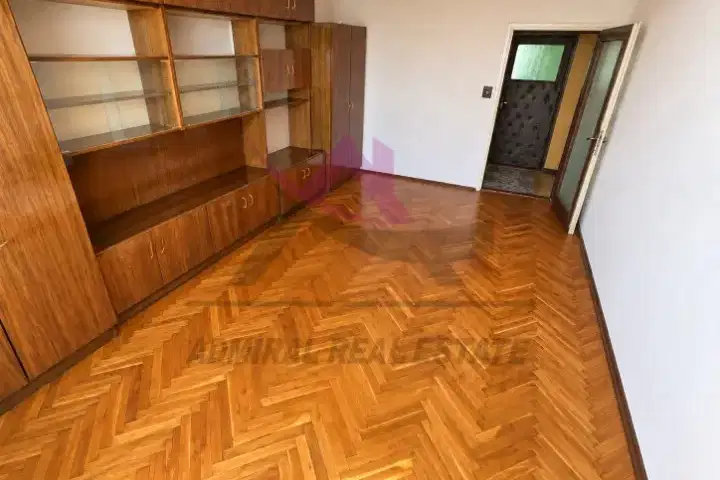
2-bedroom apartment in Varna, Mladost 1
€114,000€2,000/m²
40 days on the marketno price change

1-bedroom apartment in Mladost 1, Varna with parking space
€107,900€1,563/m²
313 days on the marketno price change
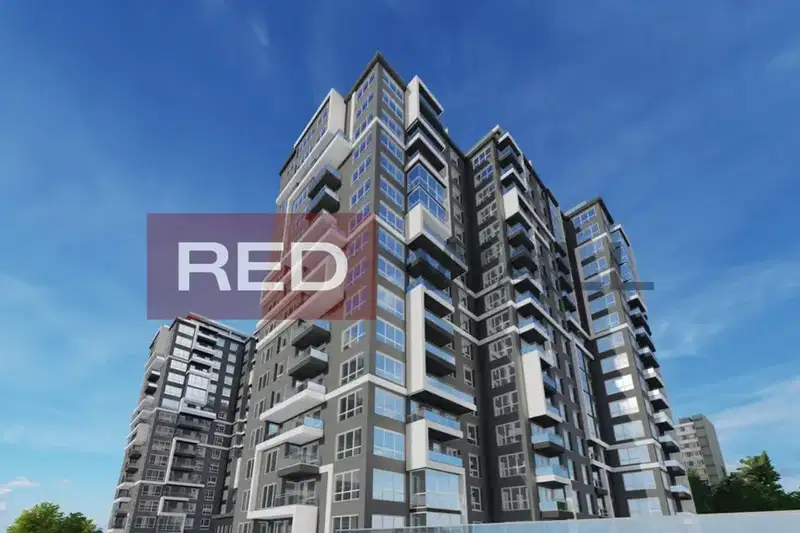
2-bedroom apartment in Varna, Mladost 1
€182,000€1,625/m²
first seen todayno price change
2-bedroom apartment in Mladost 1 above Ice Rink
€105,000€1,721/m²
106 days on the market−€12,000 since the first price